


SiLOSSiLOS

Build a Mudroom Bench with the Right Seat

About this photo
1

1The bench height is a real, sourced number

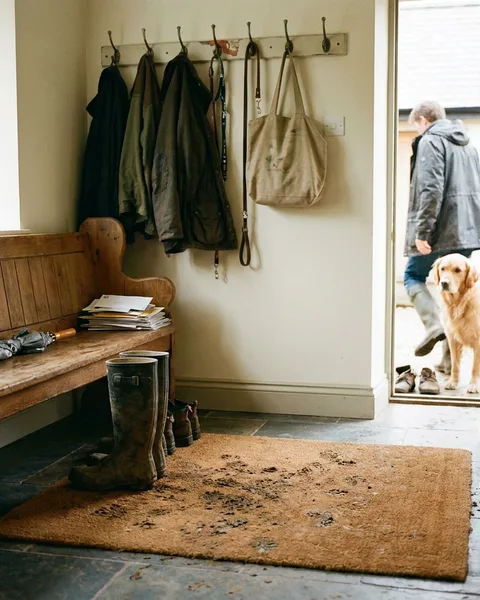
A bench seat at 17 to 19 inches above the floor matches a typical seat height, the same range used for dressing-room benches; a mudroom bench built in that range feels like furniture rather than a shelf someone decided to sit on.

2

2A mudroom bench earns its keep by catching dust at the door

An estimated 30 to 40 percent of the contaminants inside a home, including lead dust, pesticides and pollen, are tracked in from outside on shoes and paws, and the greatest concentration of that household dust turns up in the flooring nearest the entryway; a bench and cubby system that gets shoes off and stored right at the door is doing real, measurable work, not just tidying up.

3

3One sheet, three parts

A single 4-by-8 sheet of plywood, cut carefully, covers a bench top, the vertical cubby dividers, and a shelf above with the offcuts to spare; the layout is a cutting-list problem more than a lumber-buying one.

4

4Cubby count is just division

The number of cubbies that fit a wall is the wall width divided by however wide each cubby needs to be for a coat and boots; there's no fixed standard cubby width, only the tradeoff between more, narrower cubbies and fewer, roomier ones.

5

5The floor in front of the bench has a number too

A fixed bench or built-in element needs a minimum 30 by 48 inches of clear floor space in front of it to be approached and used, whether that approach comes from straight on or the side; leaving that much open floor between the bench and the door costs almost nothing in a typical mudroom and keeps the layout usable for a wheelchair or a stroller, not just a pair of boots.

Explore this area
HomeHouseGardenFarm