SiLOSSiLOS

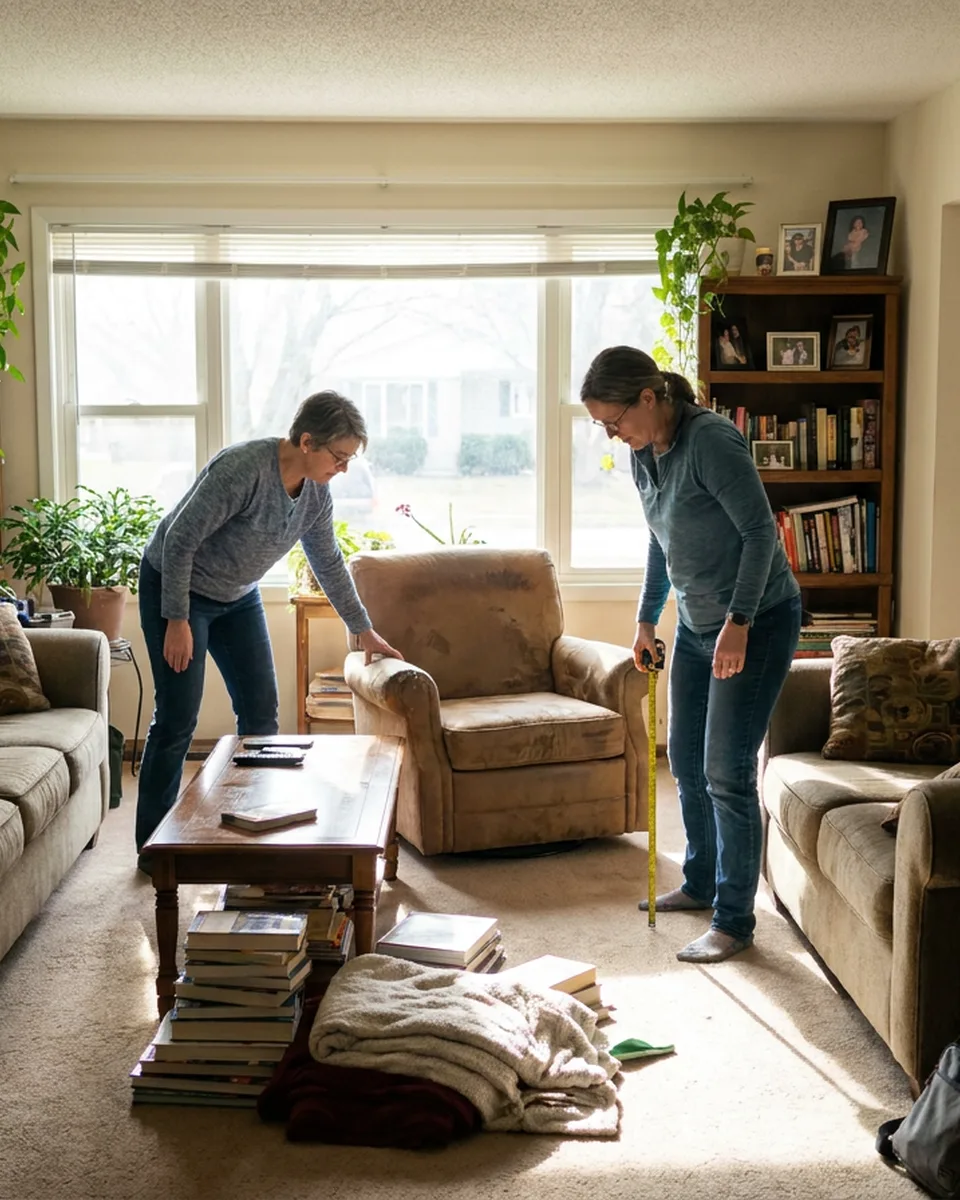
Rearrange Your Living Room Using Real Walking Space

About this photo
1

1Pick the focal point first

Every rearrange goes faster once you decide what the room is organized around, the fireplace, the TV, the window, and point the seating at it instead of at the walls. Furniture facing a blank corner is the single most common reason a room feels off without anyone knowing why.

2

2Clearance is the hidden rule

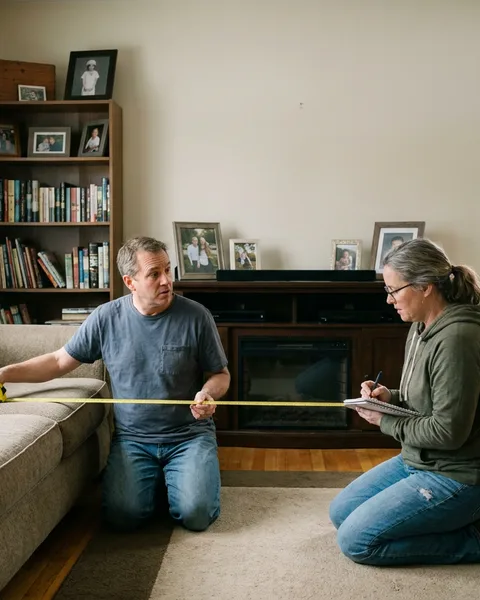
The accessible-route standard calls for a continuous 36-inch clear width, allowed to pinch to 32 inches only briefly, such as at a doorway. You don't need to hit code to borrow the number: it's simply the width a body moves through comfortably, and most cramped-feeling living rooms are failing it somewhere.

3

3Furniture sliders make the whole thing free

A felt or plastic slider under each leg turns a two-person, floor-scratching sofa move into a one-person push, which is the entire reason rearranging without buying anything is realistic in an afternoon instead of a weekend. The lifting guidance agrees with the physics: the NIOSH lifting equation tops out at 51 pounds for one person under ideal conditions, well under most sofas, and workplace safety guides put it plainly, it is easier and safer to push than to pull. Size up the piece before you shove it, and get a second person for anything that has to leave the floor.

4

4The turning circle

The other number worth borrowing from accessible design is the turning space: a clear circle 60 inches across, the room a wheelchair needs to turn around, which can be a T shape instead and is allowed to overlap the clear floor in front of furniture. Most living rooms that feel open have at least one patch of floor that size somewhere in the middle; the ones that feel like a corridor with chairs in it usually don't.

Explore this area
HomeHouseGardenFarm