



SiLOSSiLOS

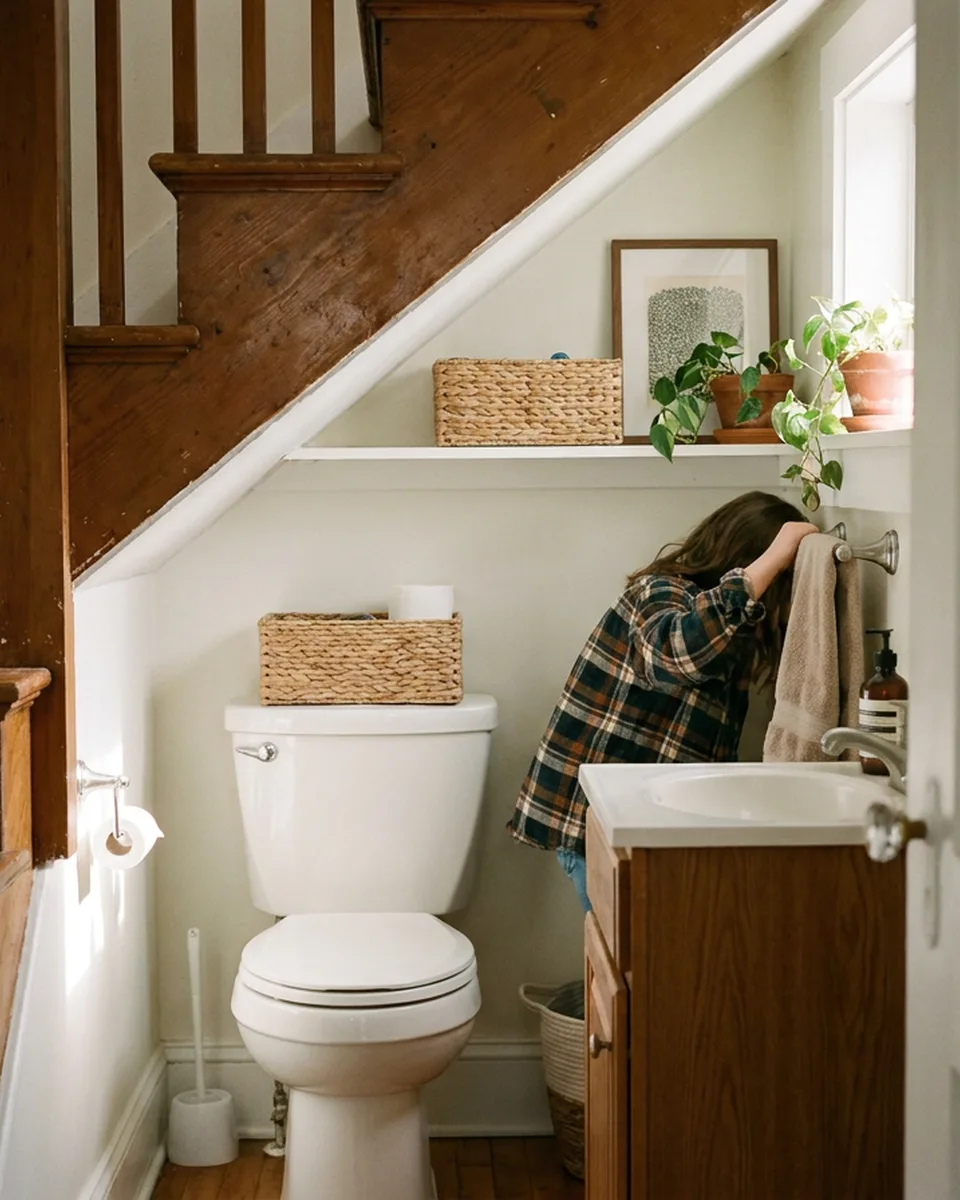
Fitting a half bath under the stairs

About this photo
1

1The centerline number that matters most

A water closet's centerline sits 12 to 18 inches from the nearest side wall depending on the exact standard applied, with 12 inches as an absolute minimum and up to 18 inches at the generous end; that single number is what decides whether a triangular under-stair space can fit a toilet at all.

2

2Clear floor space, not just wall-to-wall

A single-user toilet room needs a clear floor space of at least 30 inches by 48 inches in front of the fixtures, and doors are allowed to swing into that turning space in single-user rooms as long as the 30-by-48 space still exists beyond the door's arc.

3

3The sloped ceiling is the real design problem

Stair headroom is what actually limits a half bath under a staircase, not floor space: the toilet and any standing area need to sit where the sloped ceiling from the stairs above is still tall enough to use comfortably, which usually pushes the fixture toward the tallest end of the triangle.

4

4Residential layouts get their own exception

The standard makes a specific carve-out for houses: in a residential dwelling, a lavatory (sink) can sit as close as 18 inches from the toilet's centerline on the rear wall, as long as the clearance in front of the toilet, measured out from that same wall, is at least 66 inches. That residential exception is exactly the kind of tight-triangle math a half bath under a staircase runs into.

5

5The plumbing code's three numbers

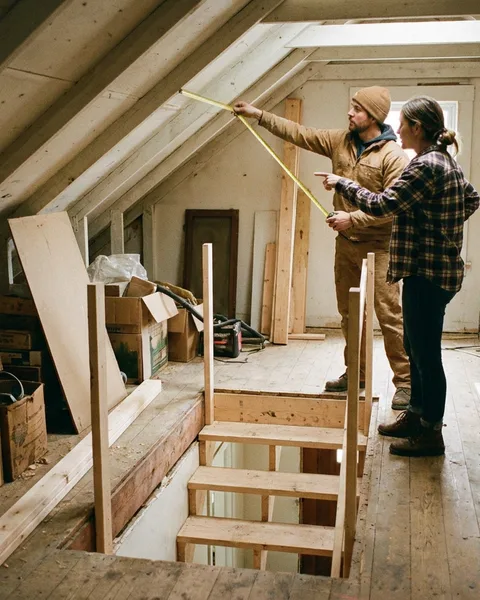
State plumbing codes built on the international model give the everyday minimums: 15 inches from the toilet's centerline to any side wall or vanity, 30 inches center to center between fixtures, and 21 inches of clear space in front of the toilet or sink to the nearest wall, fixture or door. A tape measure and those three numbers settle most under-stair layouts in a minute.

Explore this area
HomeHouseGardenFarm