The Courtyard of Branching Stairways
Published · Updated
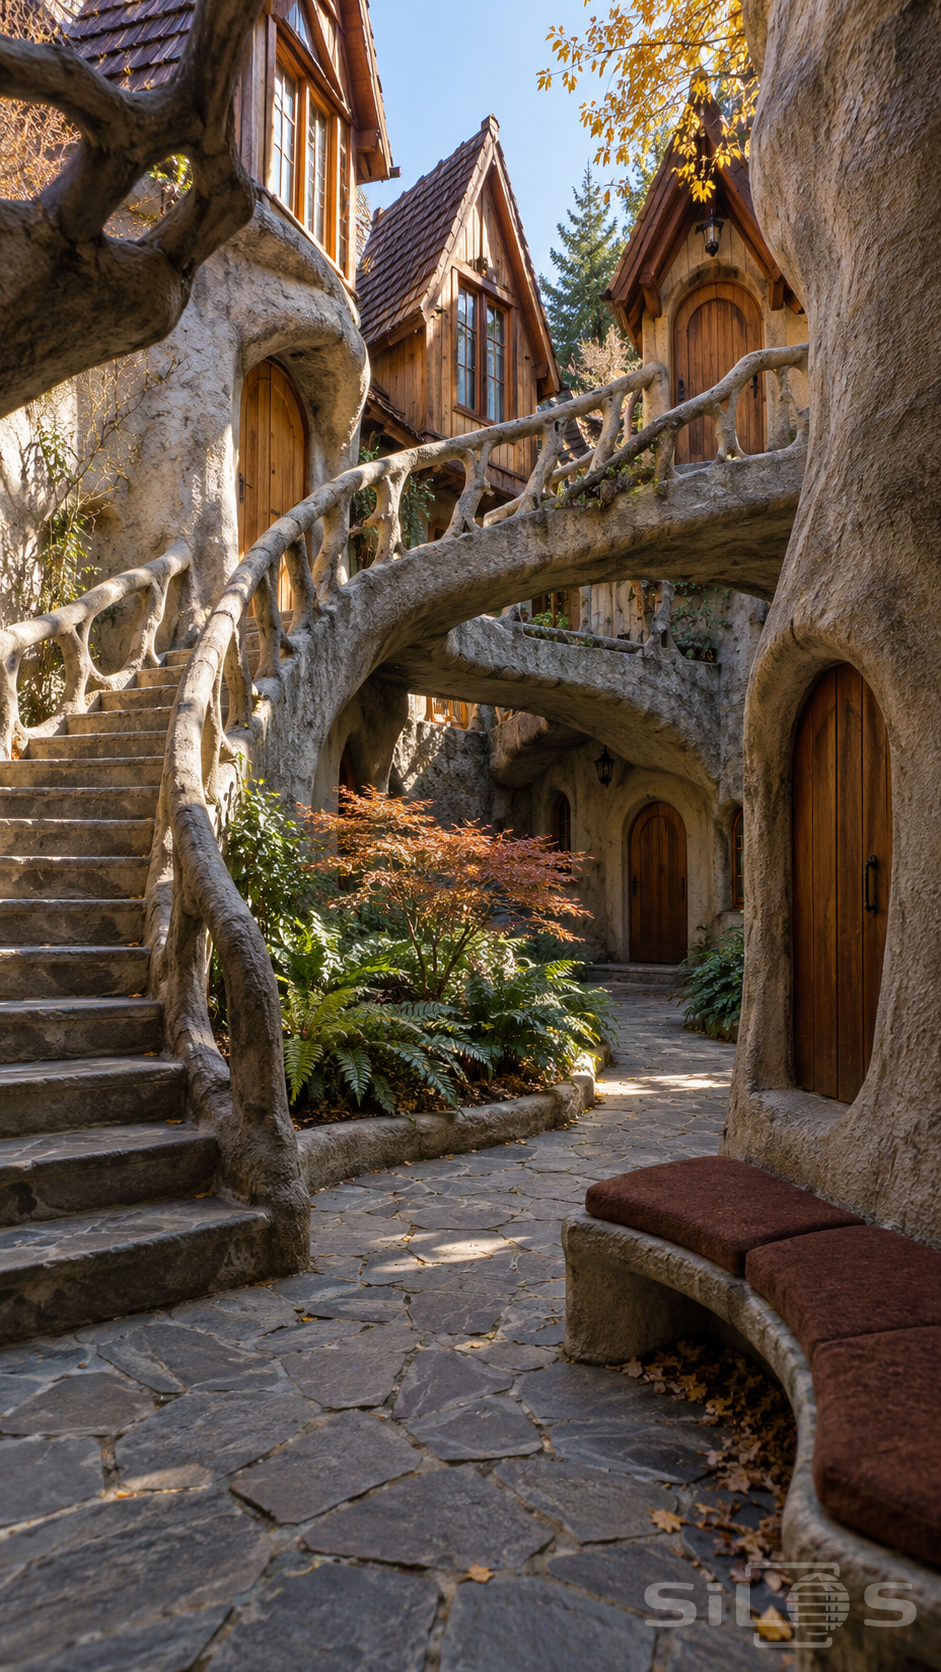
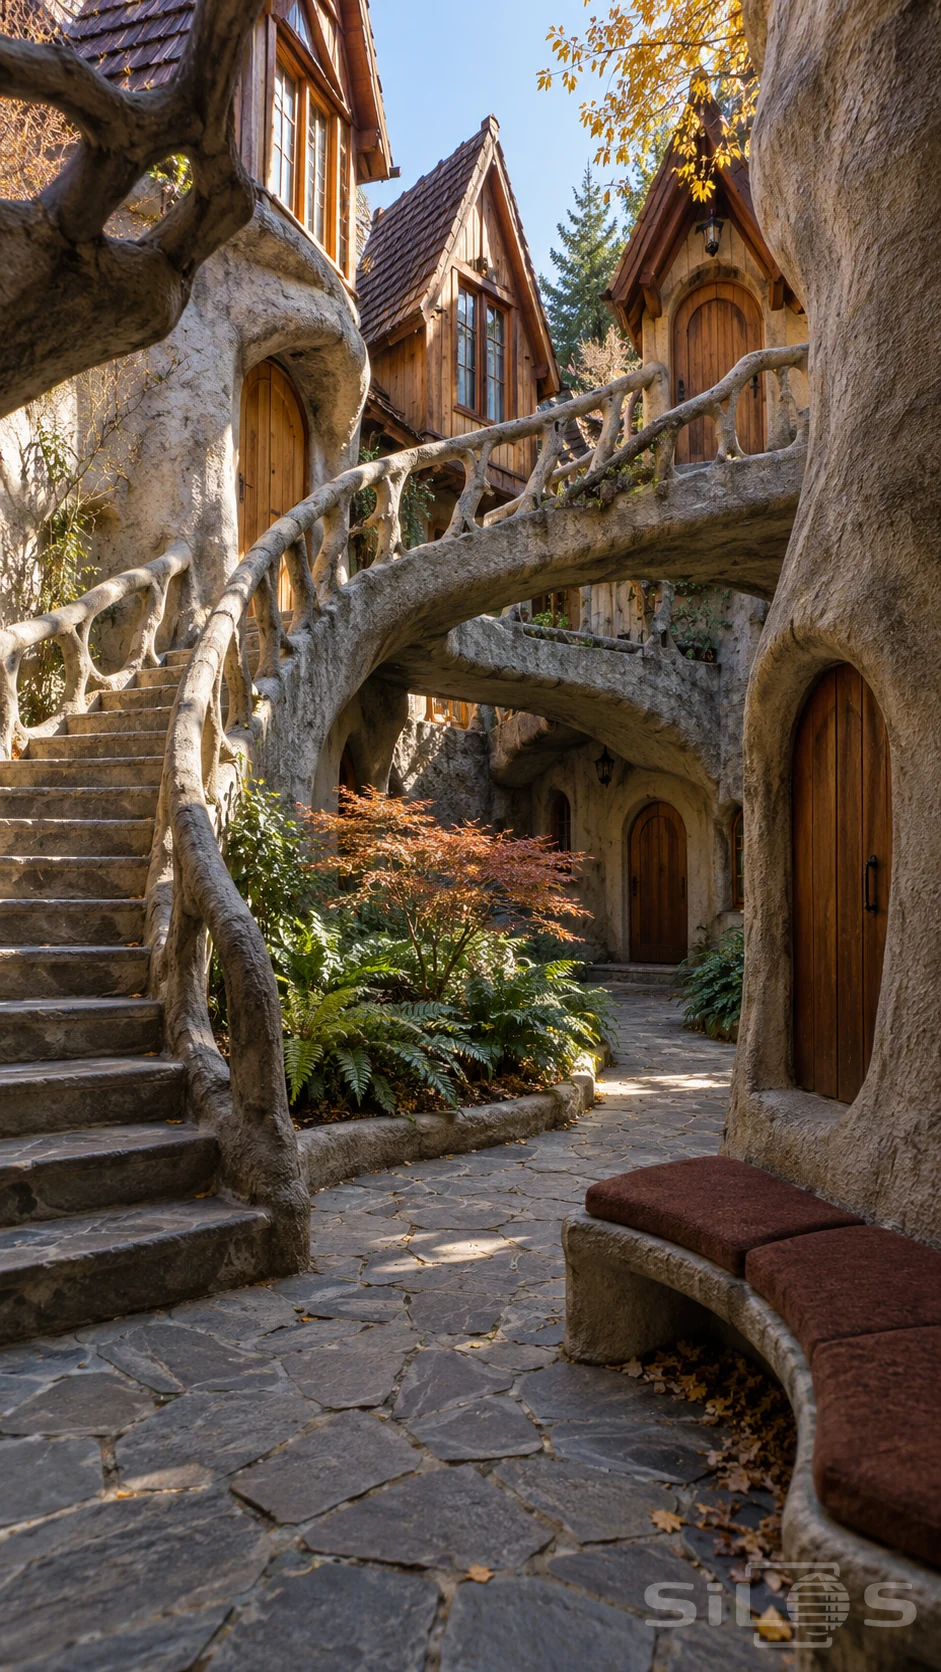
Branching stairways give this small courtyard the feeling of a place that has grown around its rooms. The stone steps rise beside thick, textured walls, then turn across the open space toward a row of steep timber gables. Rounded handrails divide into smaller branches, repeating the shapes of the towers below.
The rooms remain clearly domestic in scale. Amber timber doors sit inside deep arched openings, and tall glazed windows catch the light beneath shingled roofs. A second crossing behind the main stair adds another layer to the view, while the planted court stays open beneath both routes.
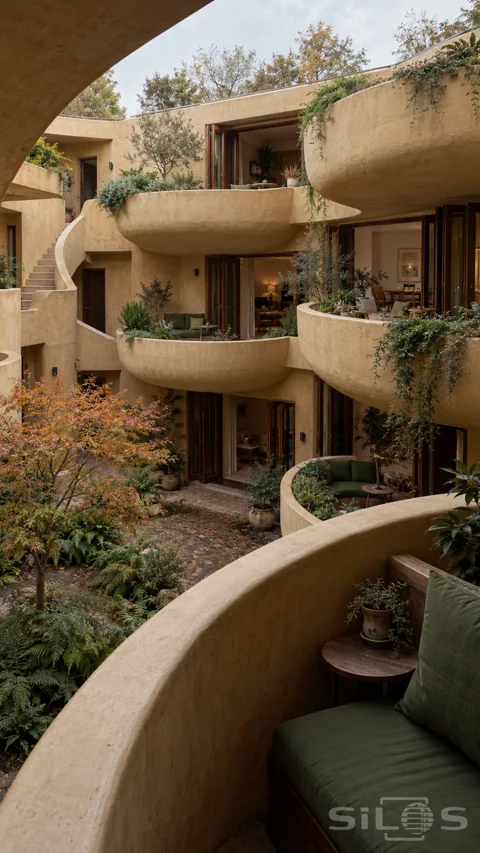
Ferns and a small red maple soften the center of the stone paving. Along the right wall, a curved bench with rust-colored cushions provides a quiet place to sit and look up at the connected landings. Patches of sunlight pick out the rough masonry and fallen leaves without brightening every recess. This photograph is free to reuse, including commercially, with a linked credit, for features about imaginative architecture, courtyard planting and sheltered outdoor seating.
Free to use, including commercial use. Please link back to this page.
Photo licence