Garden Rooms within Scooped Balconies
Published · Updated
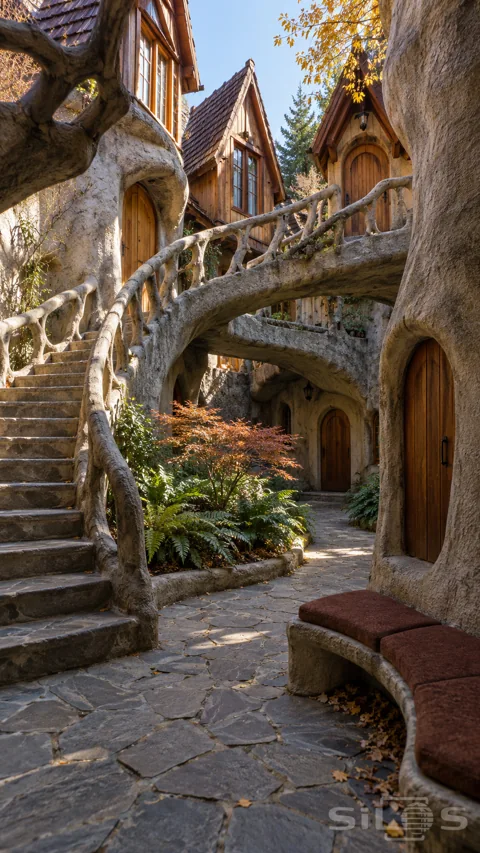
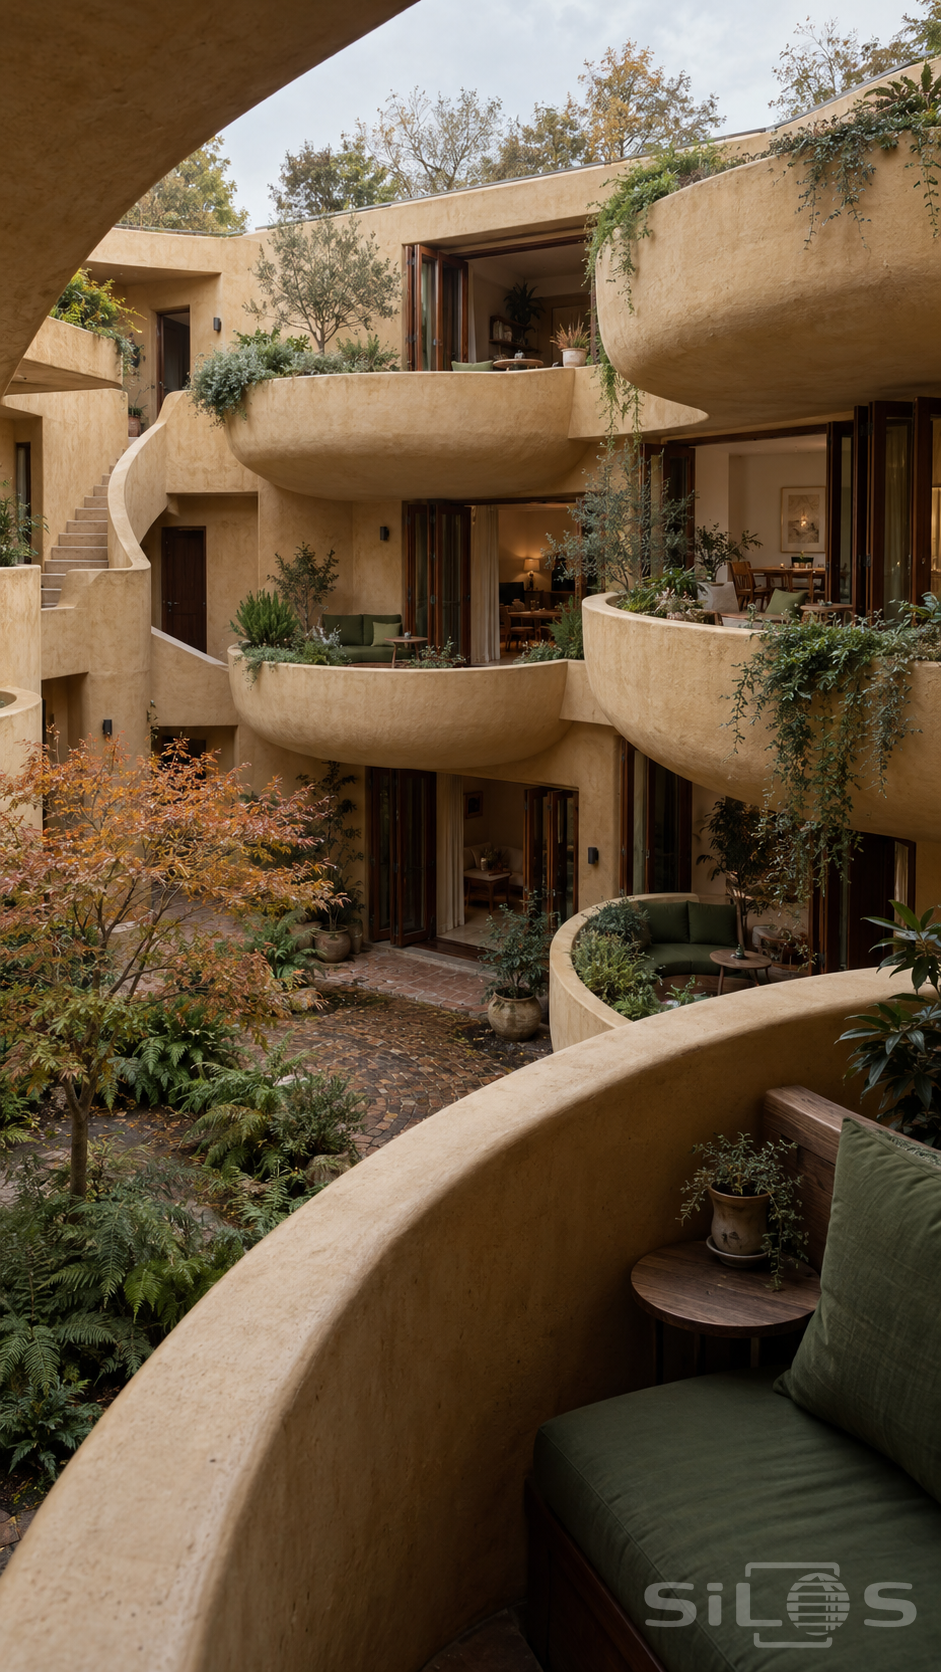
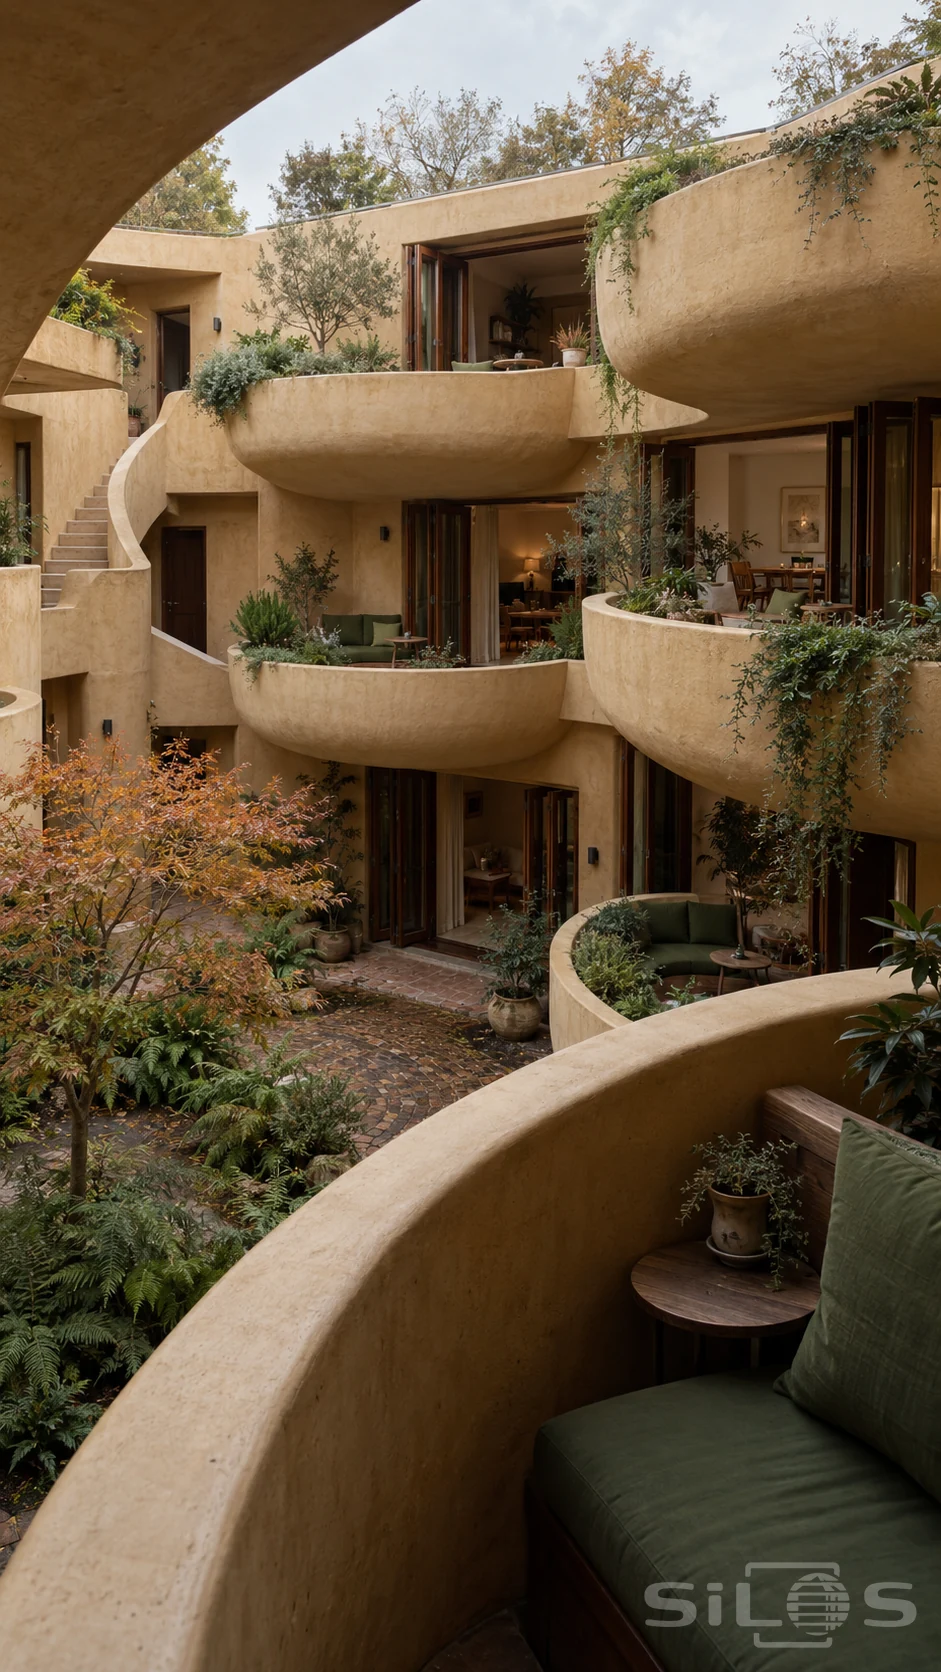
Broad, scooped balconies project into a small garden courtyard, each one holding a sheltered outdoor sitting space. Their rounded fronts and curved undersides give the three levels a soft, overlapping rhythm. Pale ochre plaster continues from the balcony edges into the house walls, while dark timber doors open onto furnished rooms behind. Green cushions and small wooden tables make the deep recesses feel like useful extensions of the home.
The viewpoint begins inside one of these sitting pockets. A close parapet sweeps across the foreground beside a cushion and a small potted plant, connecting the viewer to the balconies opposite. Below, an orange-leaved maple rises from ferns and low planting beside a winding brick path. Trailing stems soften several upper edges, and a curved stair links the levels at one side. Overcast light brightens the top surfaces while leaving the doorways and undersides in shade. This original imagined courtyard shows how repeated rounded spaces can provide both enclosure and an open garden view. The photograph is free to reuse for personal and commercial projects.
Free to use, including commercial use. Please link back to this page.
Photo licence