SiLOSSiLOS

Attic conversion rules: ceiling height and stairs

About this photo
1

1The 7-foot rule has a sloped-ceiling exception, with its own math

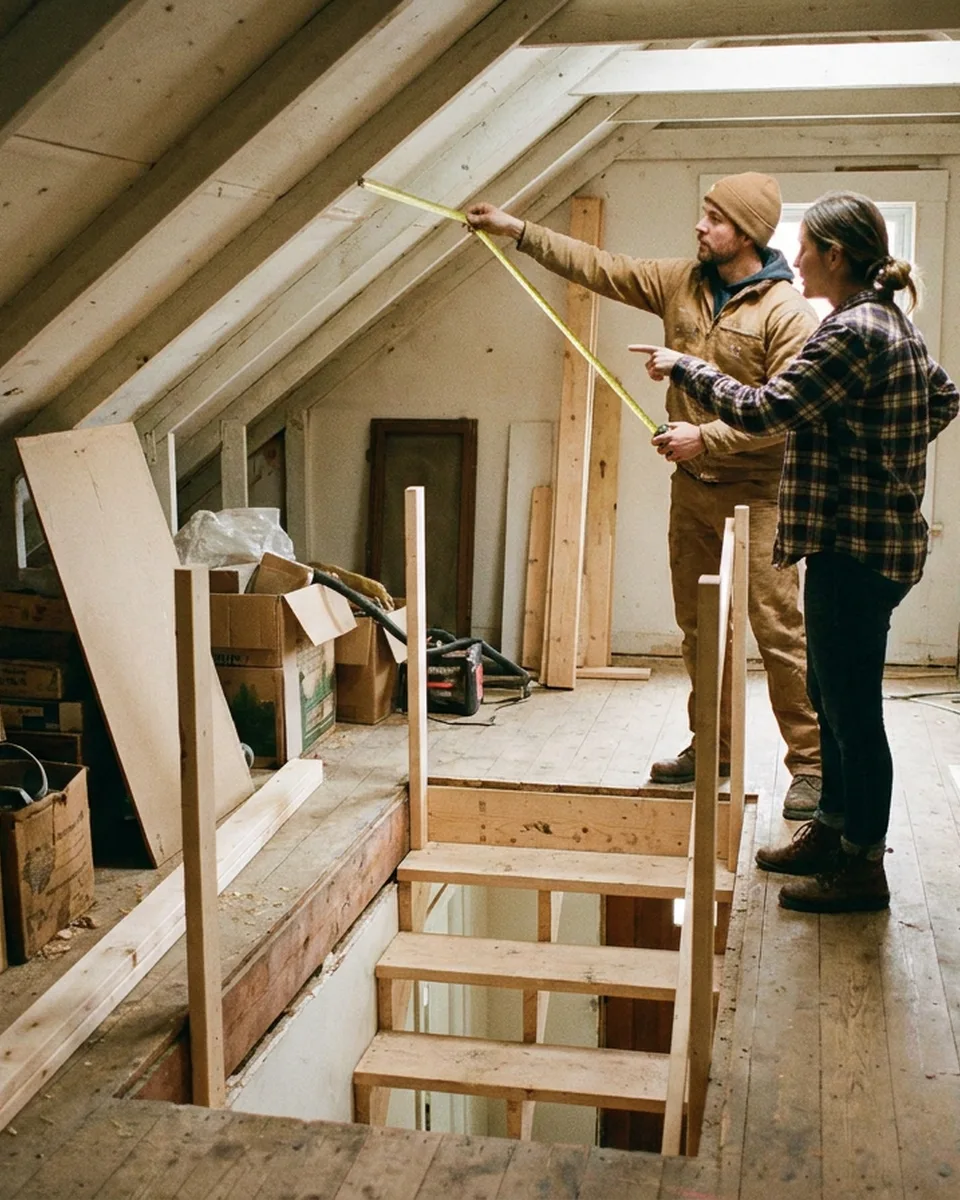
Habitable space needs a ceiling height of at least 7 feet, but for rooms with sloped ceilings, code allows the required floor area to include spots as low as 5 feet, as long as at least 50 percent of that required floor area still has 7 feet of height or more. An attic conversion lives or dies on that 50 percent calculation.

2

2A habitable attic has its own floor-area cap

The 2021 IRC caps a habitable attic at one-half the floor area of the story below it, and requires the dwelling to have sprinklers; it's not just a ceiling-height problem, the whole room's footprint is capped relative to the floor beneath it.

3

3The stair up gets checked too

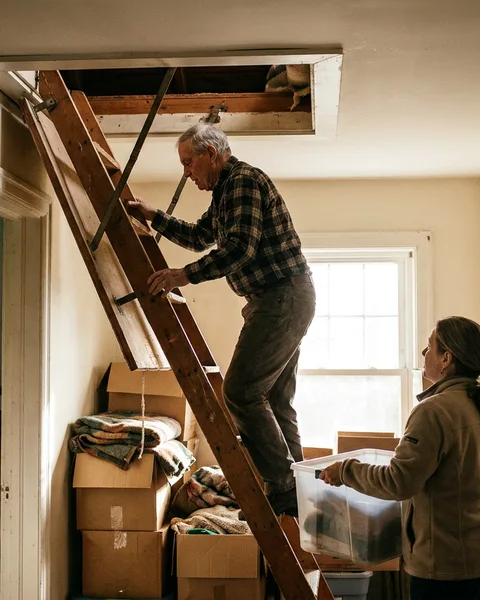
Stairways serving a habitable attic have to meet the same stair code, R311.7, as any other stair in the house, covering width, rise, run and headroom; a converted attic with a code-compliant room behind a ladder or a too-narrow stair still fails the conversion.

4

4The knee walls need real insulation too

A knee wall, the short vertical wall where a converted attic's sloped ceiling meets the floor, is a wall element for code purposes and has to carry at least the same R-value as the house's exterior walls; that matters because attic space on the other side of it can hit 120 to 140 degrees Fahrenheit in summer.

5

5Once it's a room, the roof above it changes job

A converted attic is usually built with an insulated roof rather than a vented one, because the moist air a bedroom or office produces would otherwise condense on cold roofing materials right above the ceiling; that's why the conversion touches the roof assembly, not just the floor and the stair.

Explore this area
HomeHouseGardenFarm