The Courtyard beneath Bridging Cottages
Published · Updated
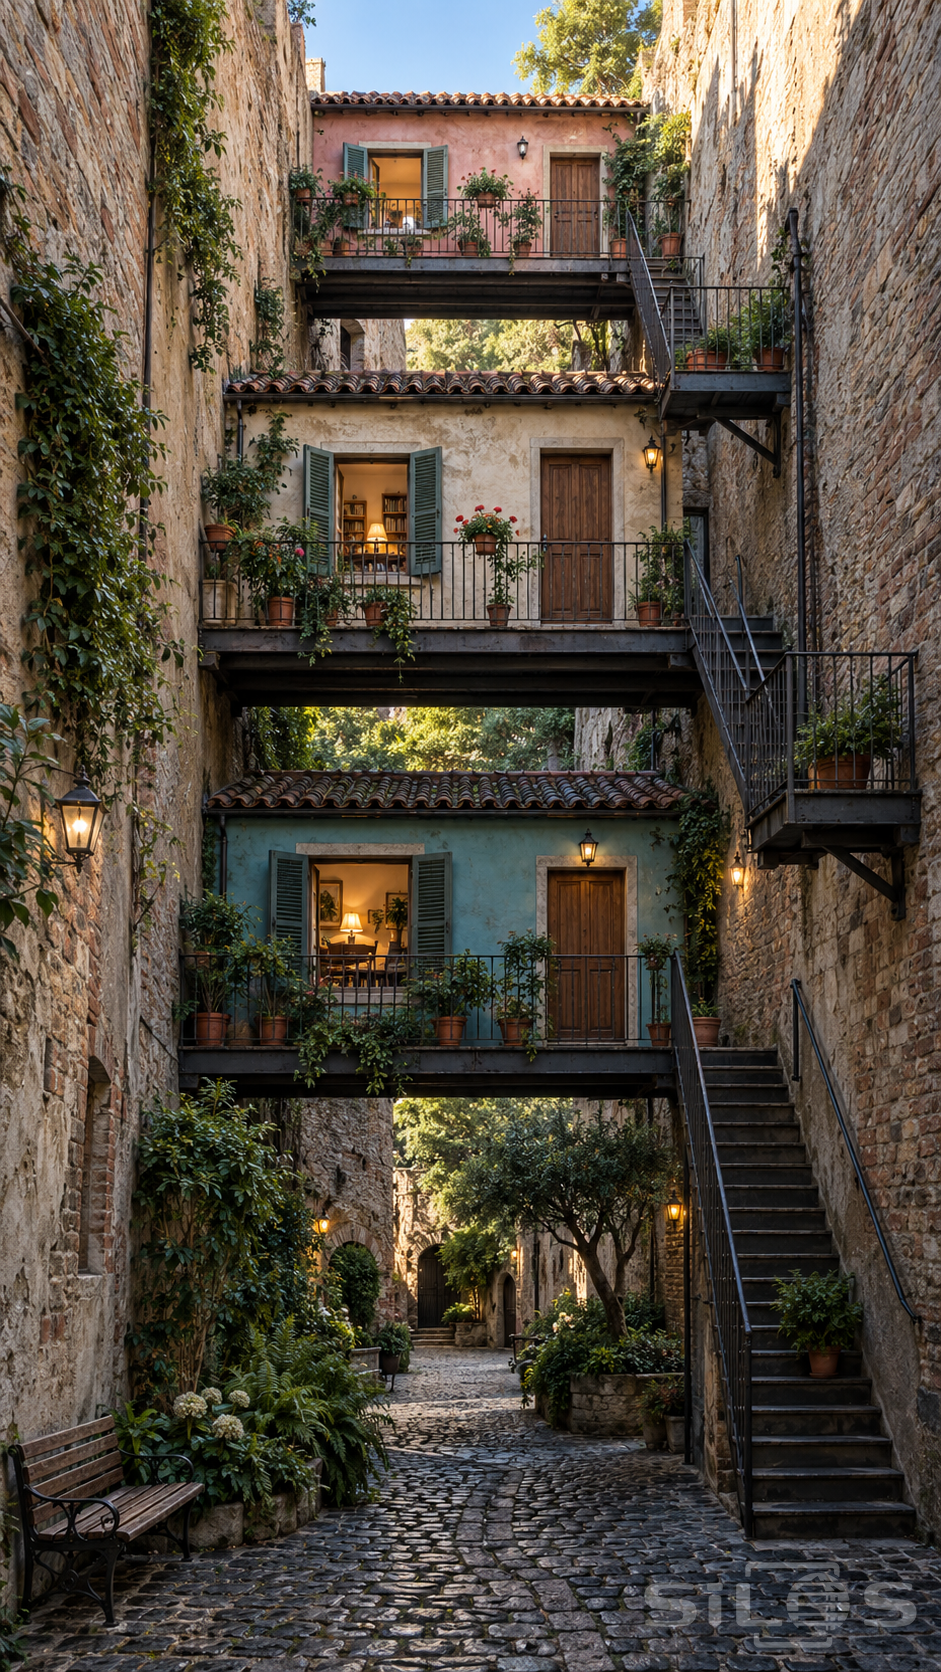
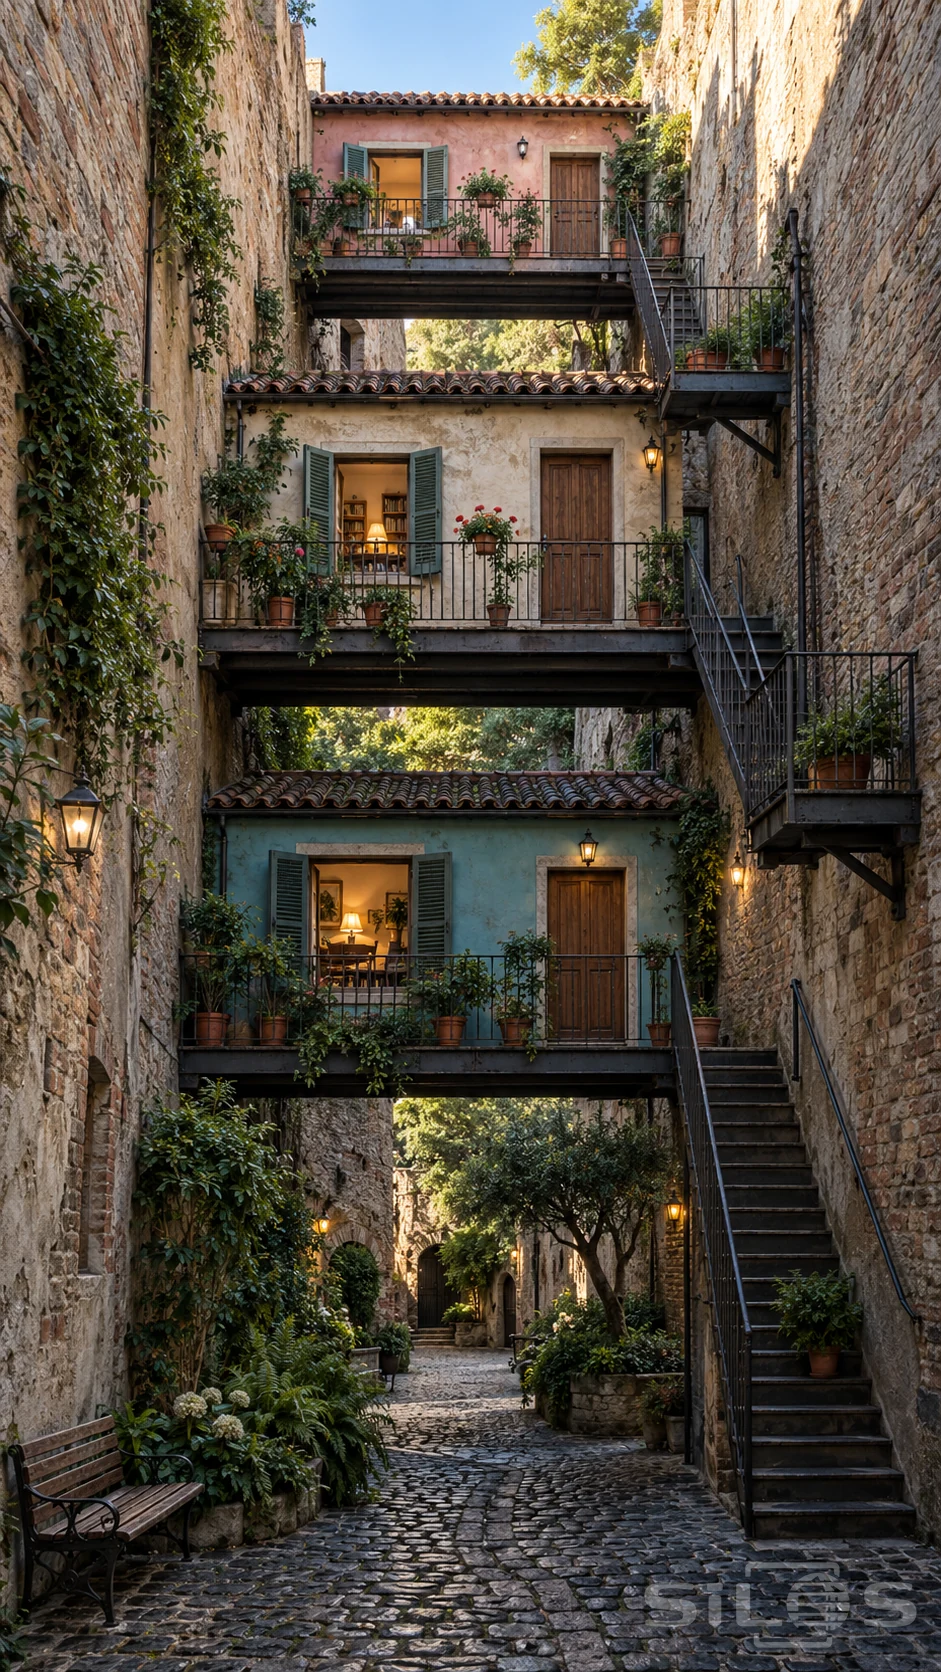
Three small cottages cross a narrow courtyard between tall masonry walls. Their tiled roofs and planted balconies rise one above another, while open gaps beneath the floor beams let the view continue toward trees and a quiet passage beyond. Faded blue, chalk and rose plaster give each home a separate identity within the enclosing stone.
An iron stair climbs the right side of the court, turning across landings to reach the cottage doors. Fine railings keep the route visible, and the broad dark beams beneath each home show how it spans the gap. Open shutters reveal warm rooms, with a chair, books and shaded lamps visible through the windows. Terracotta pots bring trailing leaves and small flowers to the balcony edges.
Below, an empty bench faces the uneven cobbles. Ferns and low garden beds soften the walls, while a small tree catches daylight farther along the path. Sunlight touches the upper roofs and leaves the lower passage pleasantly shaded. This imagined neighbourhood makes a whole garden court out of a very narrow space. The photograph is free to reuse for personal and commercial projects.
Free to use, including commercial use. Please link back to this page.
Photo licence