The Thatch House around a Desert Courtyard
Published · Updated
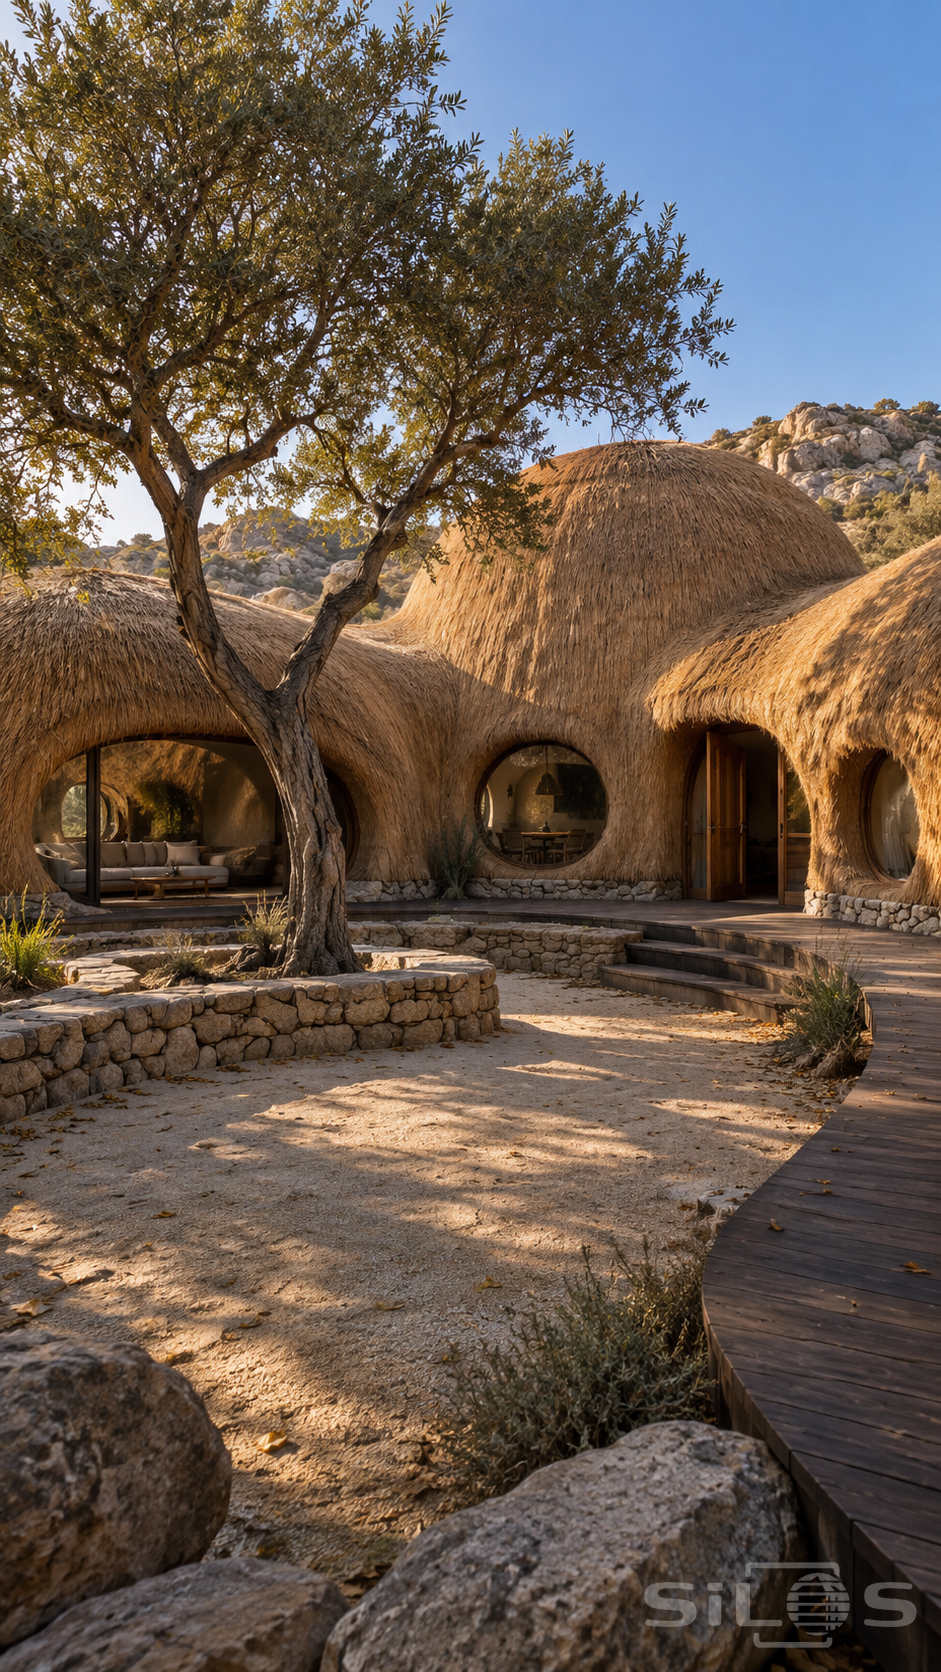
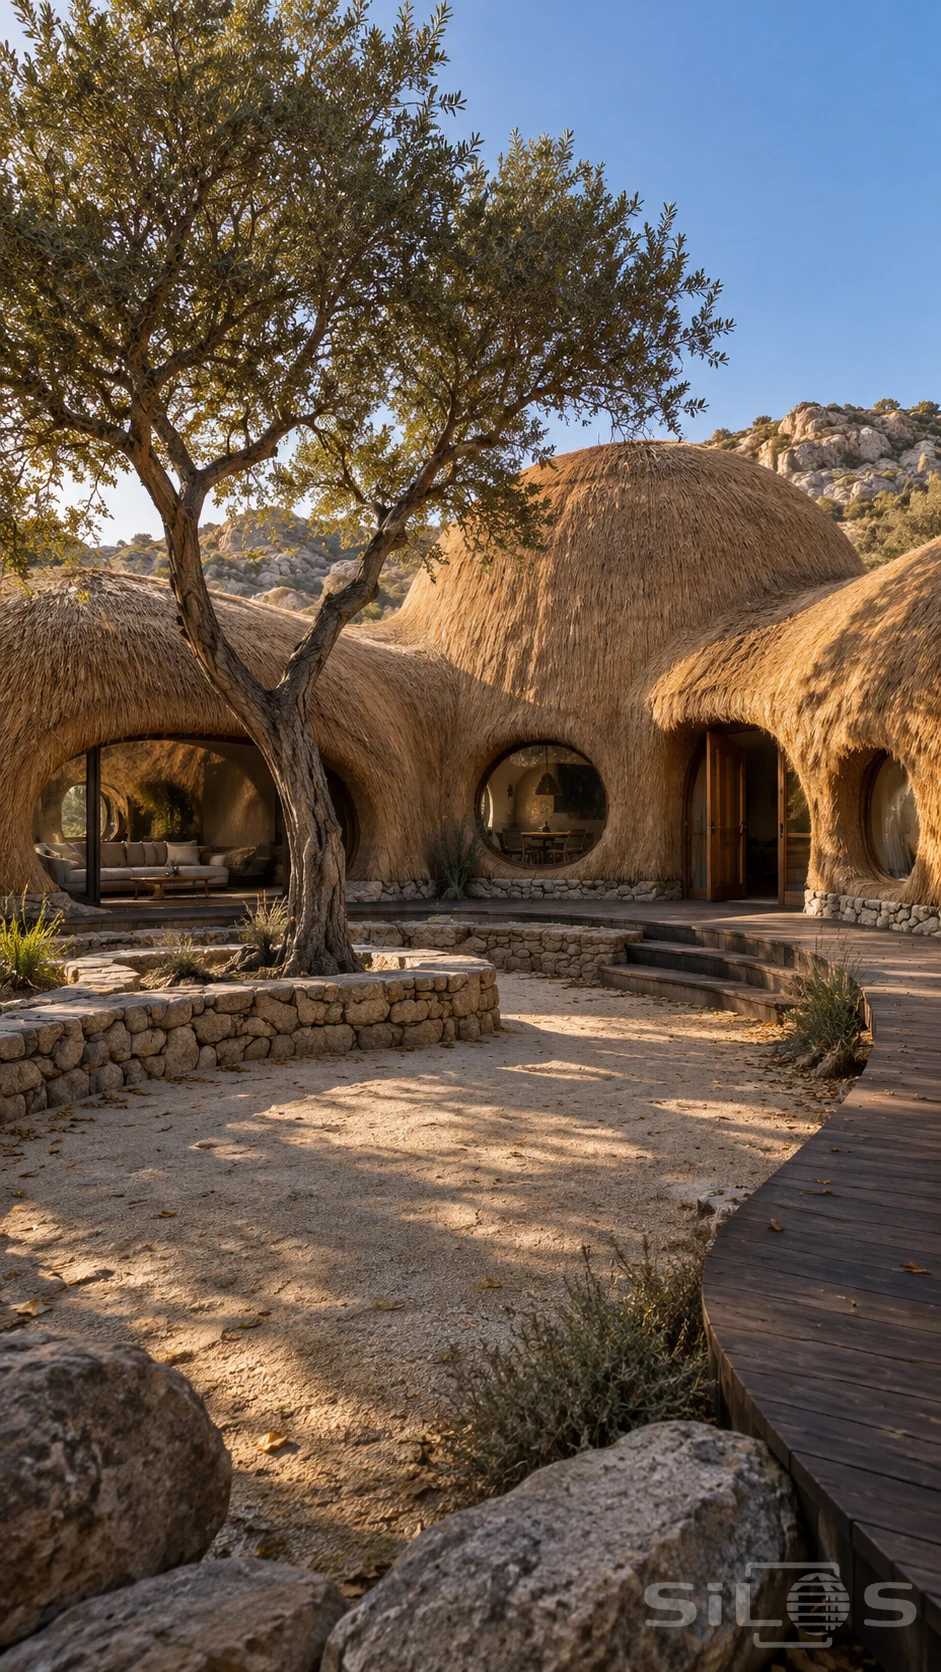
Golden thatch flows from the rounded roofs down around the windows of a quiet courtyard home. The connected rooms rise to different heights, with a taller central volume above the lower wings. Individual reeds give the surface a soft, uneven edge, while dark timber frames make the circular and oval openings stand out clearly.
A spreading tree shades the sandy court. Its trunk rises behind a low curved stone wall, with dry leaves and small shrubs gathered around the base. A wooden terrace follows the inner edge of the house, and broad steps connect it to the open ground. Through the largest window, pale seating faces a low table; a smaller round opening gives a glimpse of the dining room.
Late sunlight grazes the thatch and touches the rocky hillside beyond. The tree casts broken shadows across the court, leaving the sheltered doorways cooler and darker. Stone, wood and reed keep the whole place closely tied to its dry setting. This imagined home turns a continuous woven covering into both shelter and character. The photograph is free to reuse for personal and commercial projects.
Free to use, including commercial use. Please link back to this page.
Photo licence