The Hall Carved beneath the Plateau
Published · Updated
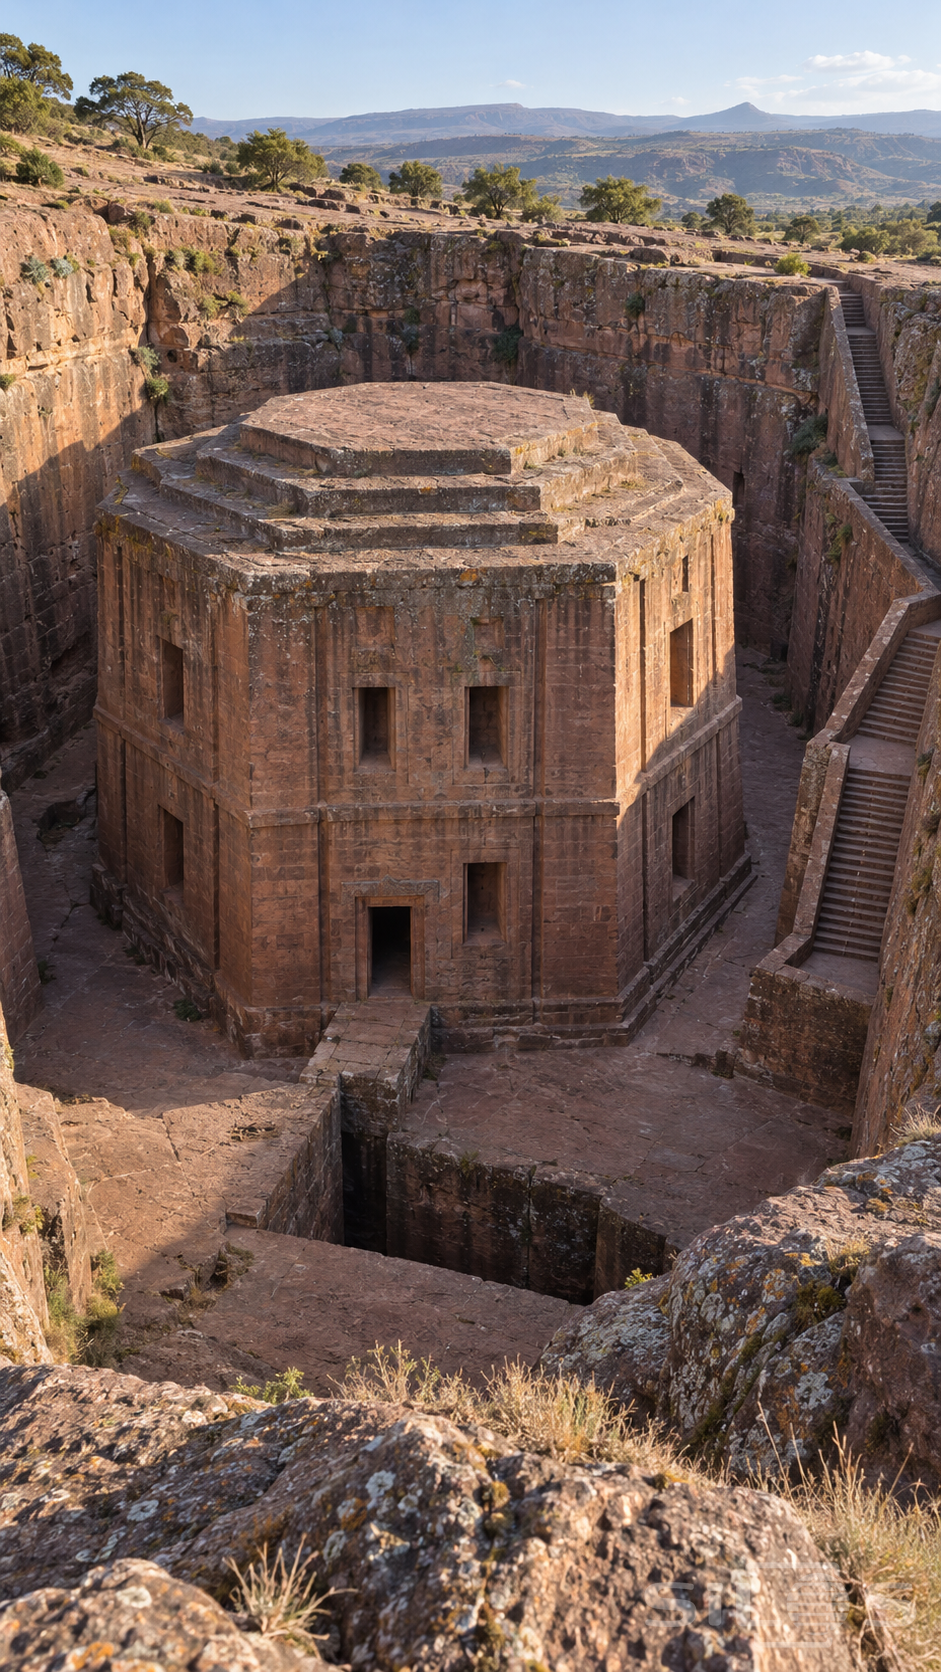
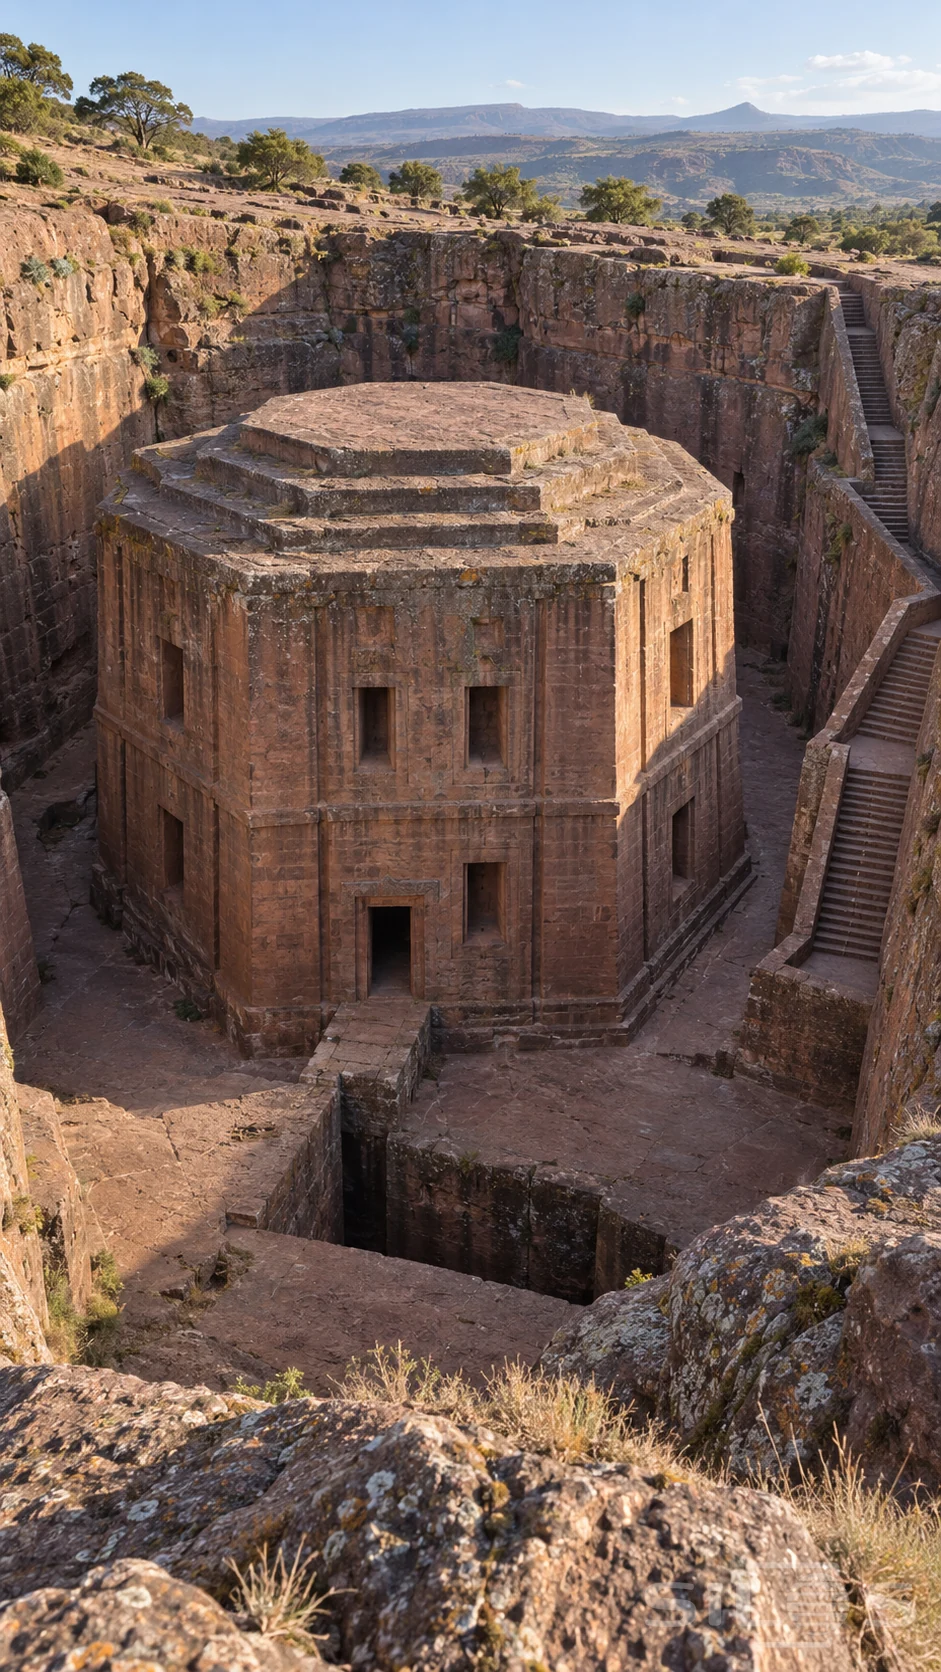
An octagonal hall stands below the surface of a rocky plateau, surrounded by the space cut away from its sides. The central mass and the outer walls share the same warm reddish stone. Three shallow roof levels rise above deep window recesses, while long vertical grooves give the building a quiet rhythm without hiding the material from which it was shaped.
A narrow stone bridge reaches the entrance across a deeper channel in the foreground. To the right, a long stair follows the excavation wall through successive landings, connecting the lower court with the original ground above. The visible routes make the scale of the place easier to understand. Raw outer rock contrasts with the more carefully finished faces of the hall.
Beyond the rim, scattered trees grow among dry grasses and weathered outcrops. Low highland ridges continue toward a pale blue horizon. Angled sunlight reaches the roof and one side of the building, leaving the lower passages in cool shade. Lichen, worn edges and fine surface marks keep this imagined architecture grounded in the texture of stone. The photograph is free to reuse for personal and commercial projects.
Free to use, including commercial use. Please link back to this page.
Photo licence