The Hanging Net Labyrinth
Published · Updated
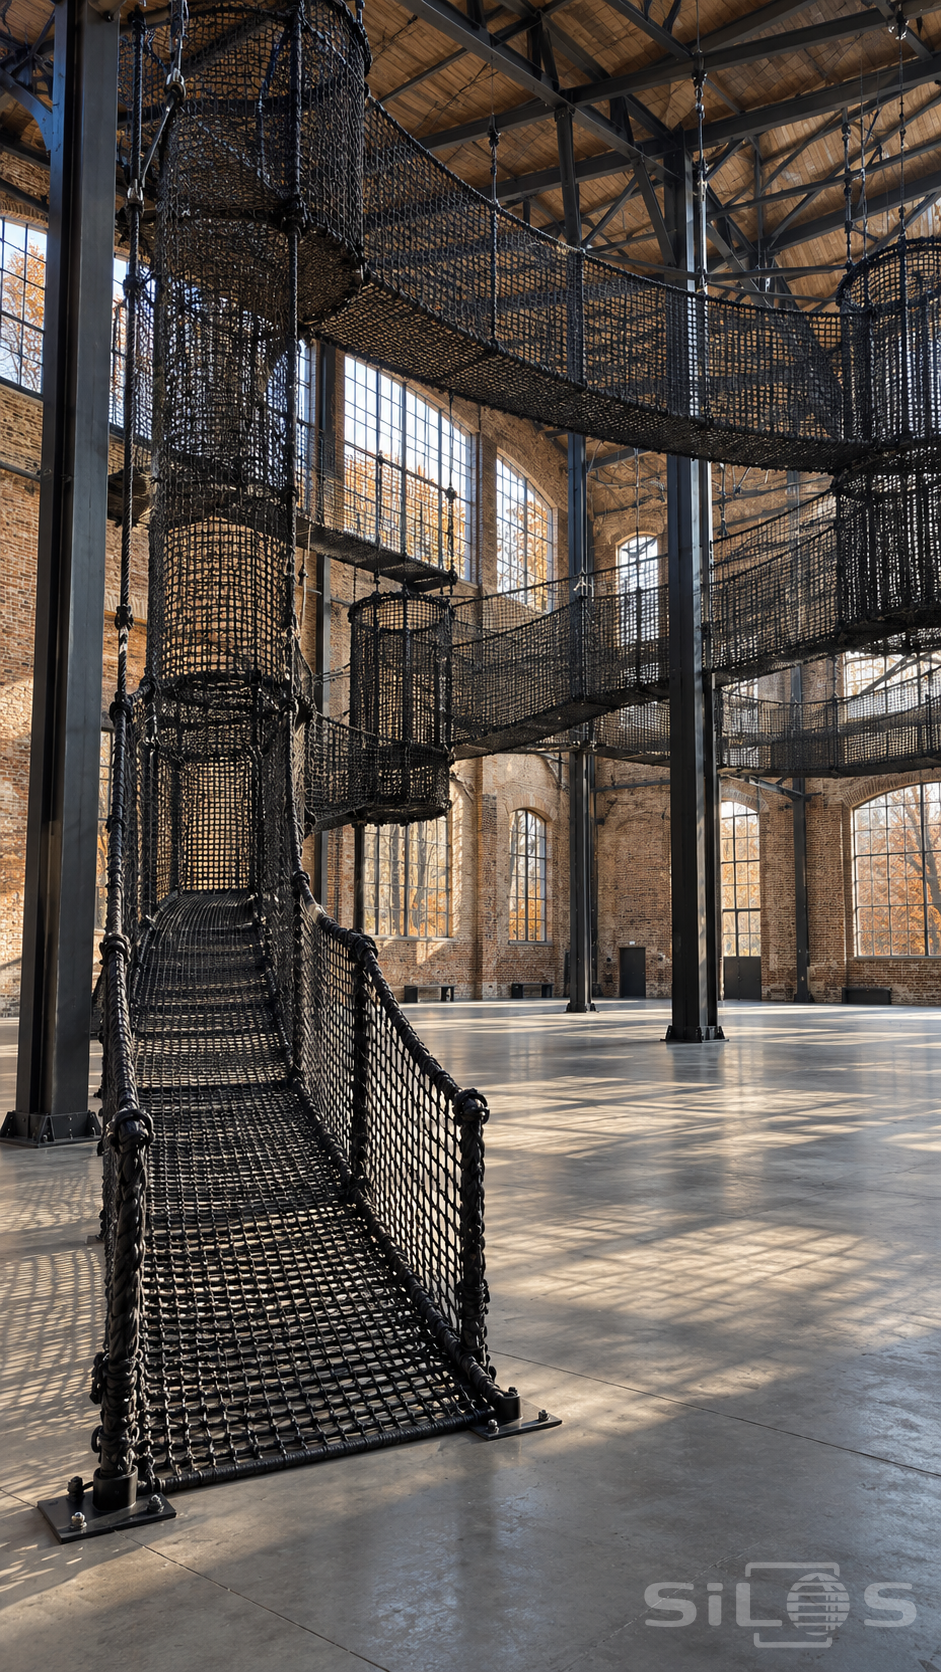
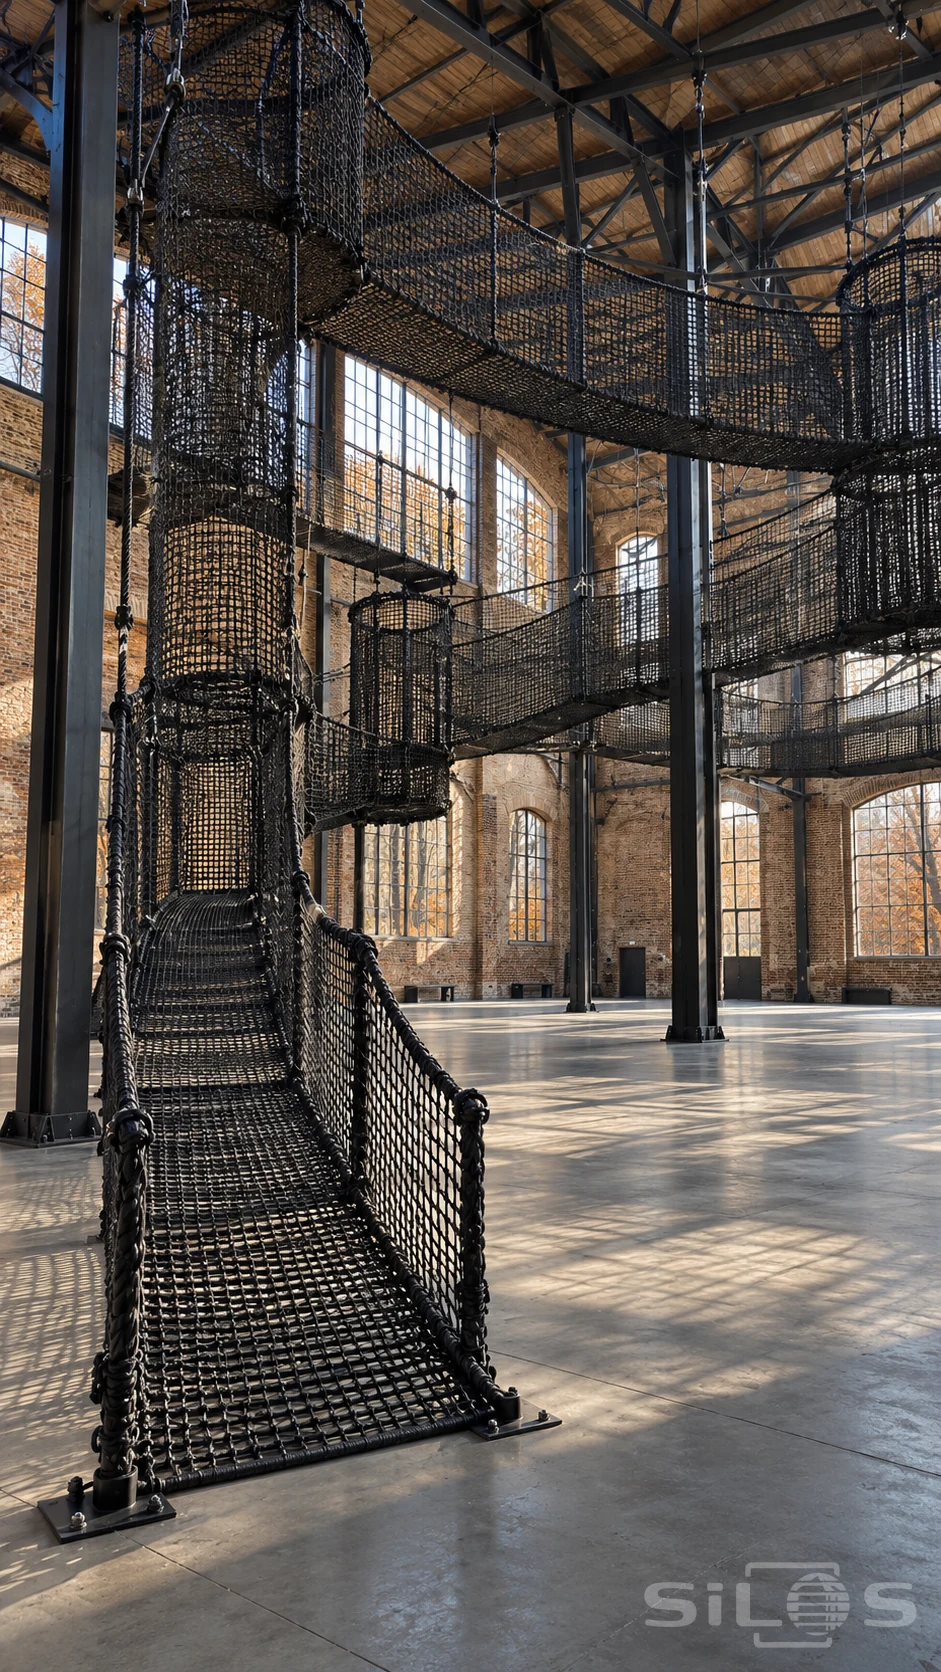
Black rope passages rise and cross through a tall industrial gallery. A low mesh ramp begins at the concrete floor and leads into the first suspended tube. Farther above, long enclosed walkways connect separate vertical sections at different heights. Thick edge ropes, regular knots and steel suspension fittings make the construction visible. The open mesh allows one layer of the labyrinth to be seen through another, creating a dense pattern without closing off the room.
Sunlight enters through high arched windows and casts fine net-shaped shadows across the pale floor. Old brick walls, dark steel columns and timber roof boards give the installation a generous setting. Autumn foliage appears beyond the glazing, adding a small warm note to the restrained interior. No visitors occupy the walkways, so the eye can follow the connected paths and their changes in height. The contrast between flexible rope and rigid building structure gives the scene its distinctive character. Seen from near the entry ramp, the labyrinth feels both intricate in its knots and expansive in its overall scale.
Free to use, including commercial use. Please link back to this page.
Photo licence