The Home of Interlocking Round Rooms
Published · Updated
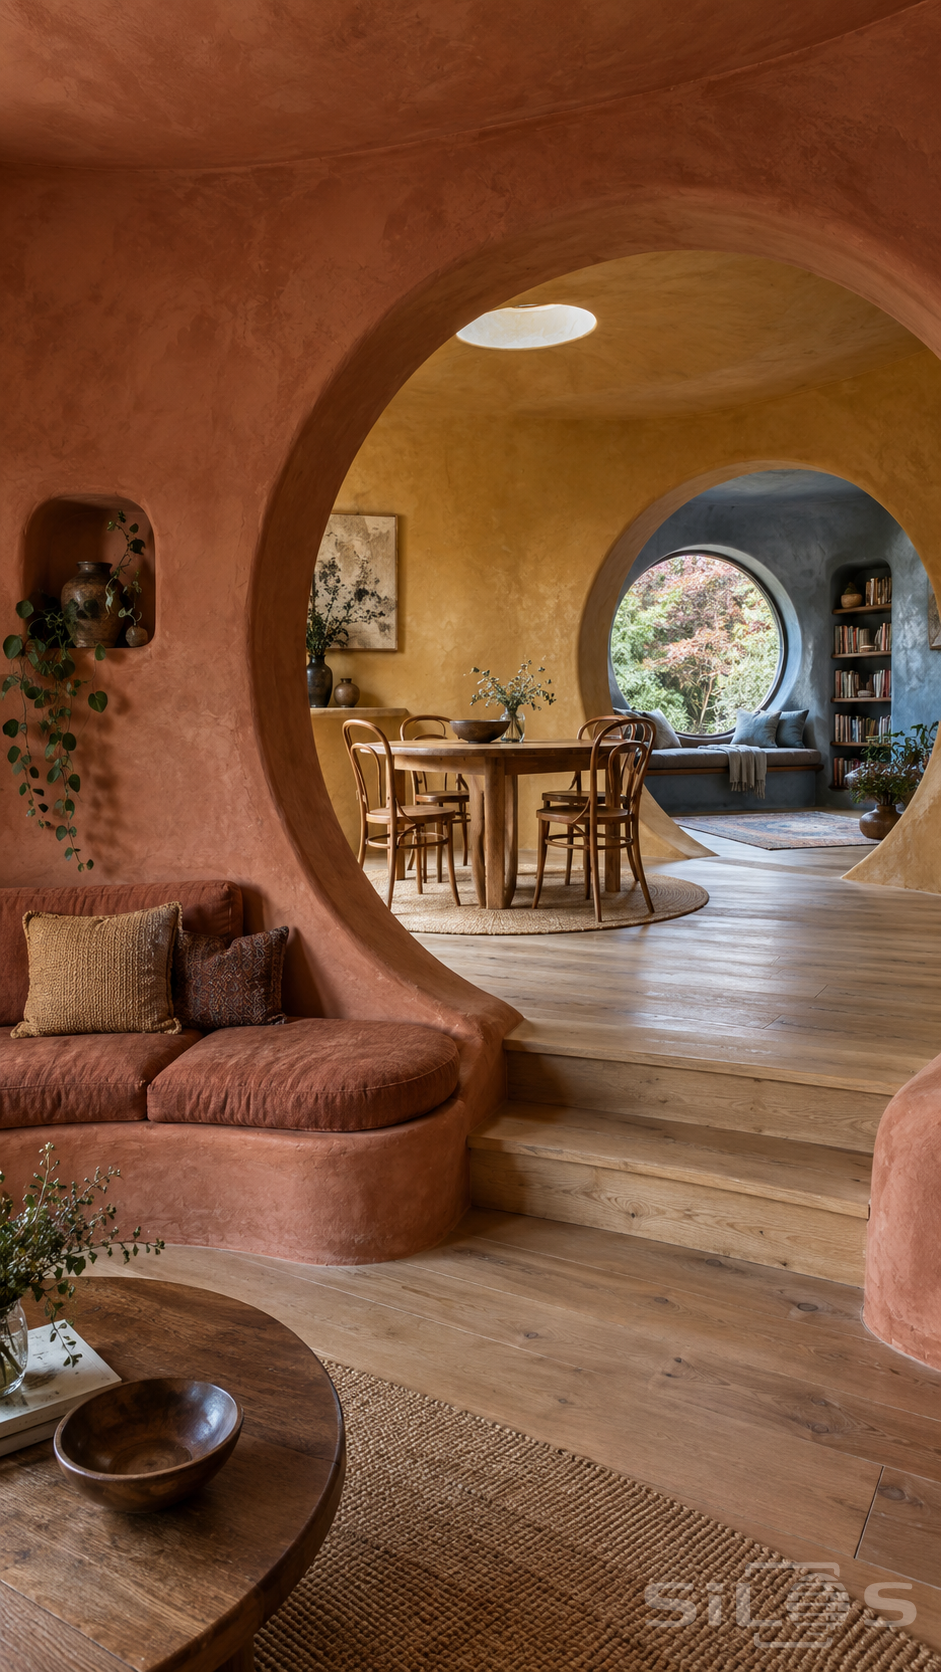
A broad circular opening joins a terracotta sitting room to a warm ochre dining space, with shallow oak steps marking the change in level. Beyond the round table, another opening reveals a blue reading nook and a deep window facing the garden. The openings are offset, allowing each room to keep its own shape while remaining connected to the next. Thick rounded edges and gently curved ceilings make the interior feel like a sequence of adjoining chambers.
Furniture follows the architecture closely. Russet cushions rest on a built-in curved seat in the foreground, bentwood chairs gather around the dining table, and a long blue bench sits beneath the far window. A small book niche and a few simple vessels give the rooms useful detail. Soft daylight from the rooflight and garden window moves across hand-trowelled plaster, leaving subtle changes in shade and texture. The continuous oak floor and shallow steps make the route through the home easy to follow. This original imagined interior is free to reuse for personal and commercial projects.
Free to use, including commercial use. Please link back to this page.
Photo licence