The House Opens around Two Fig Trees
Published · Updated
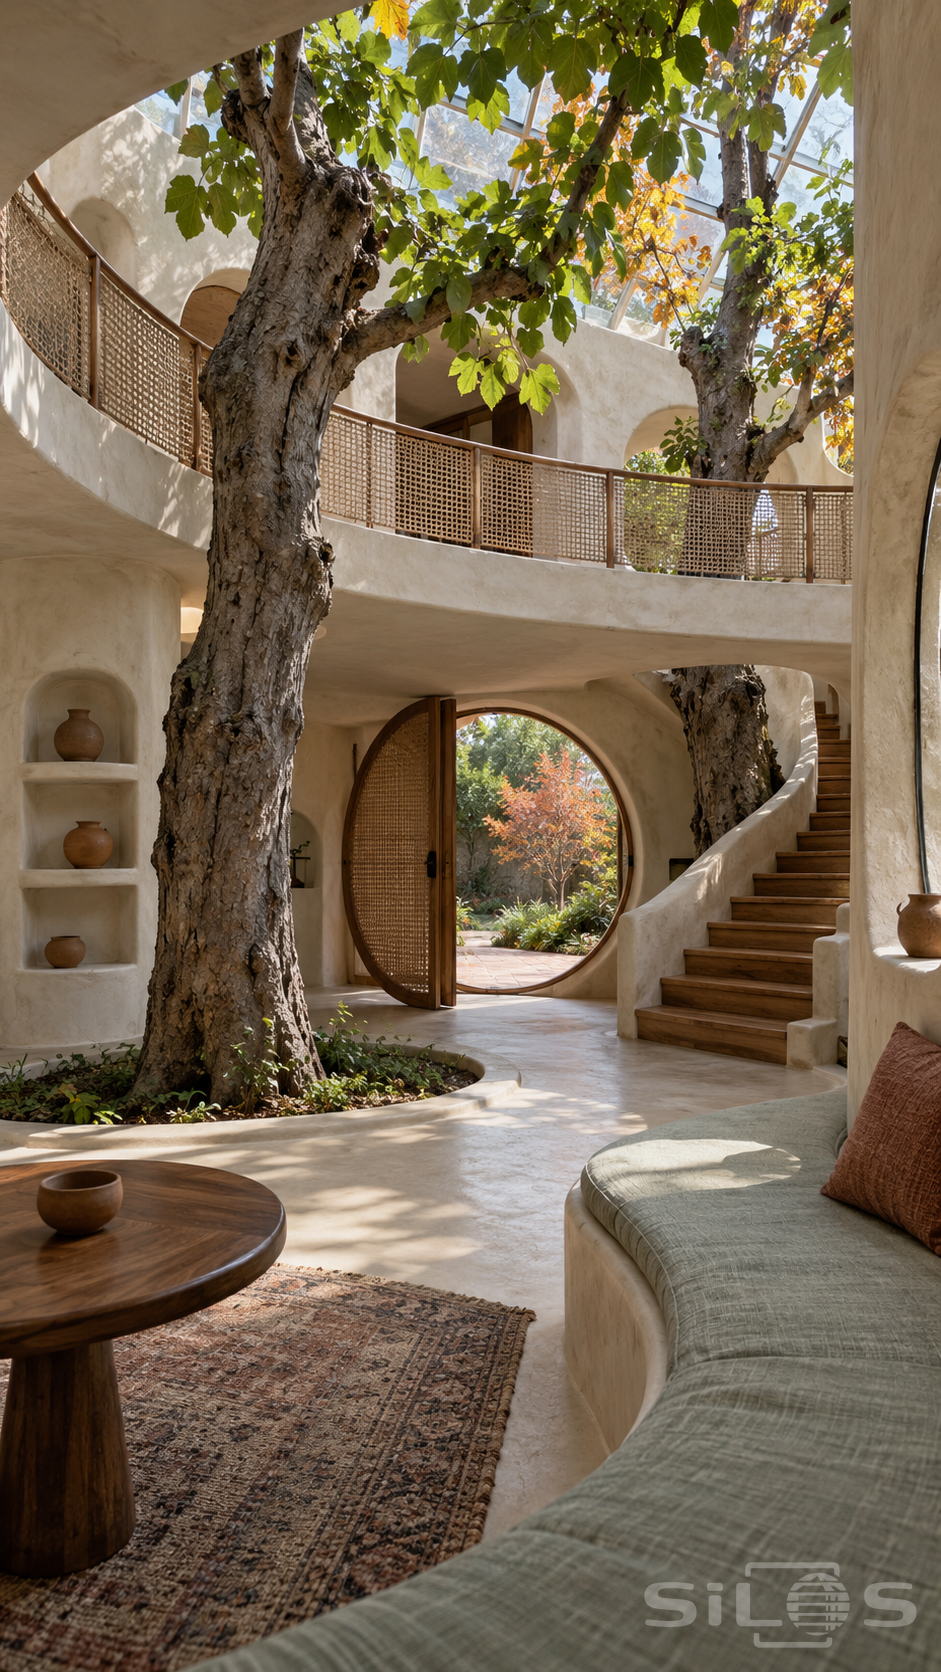
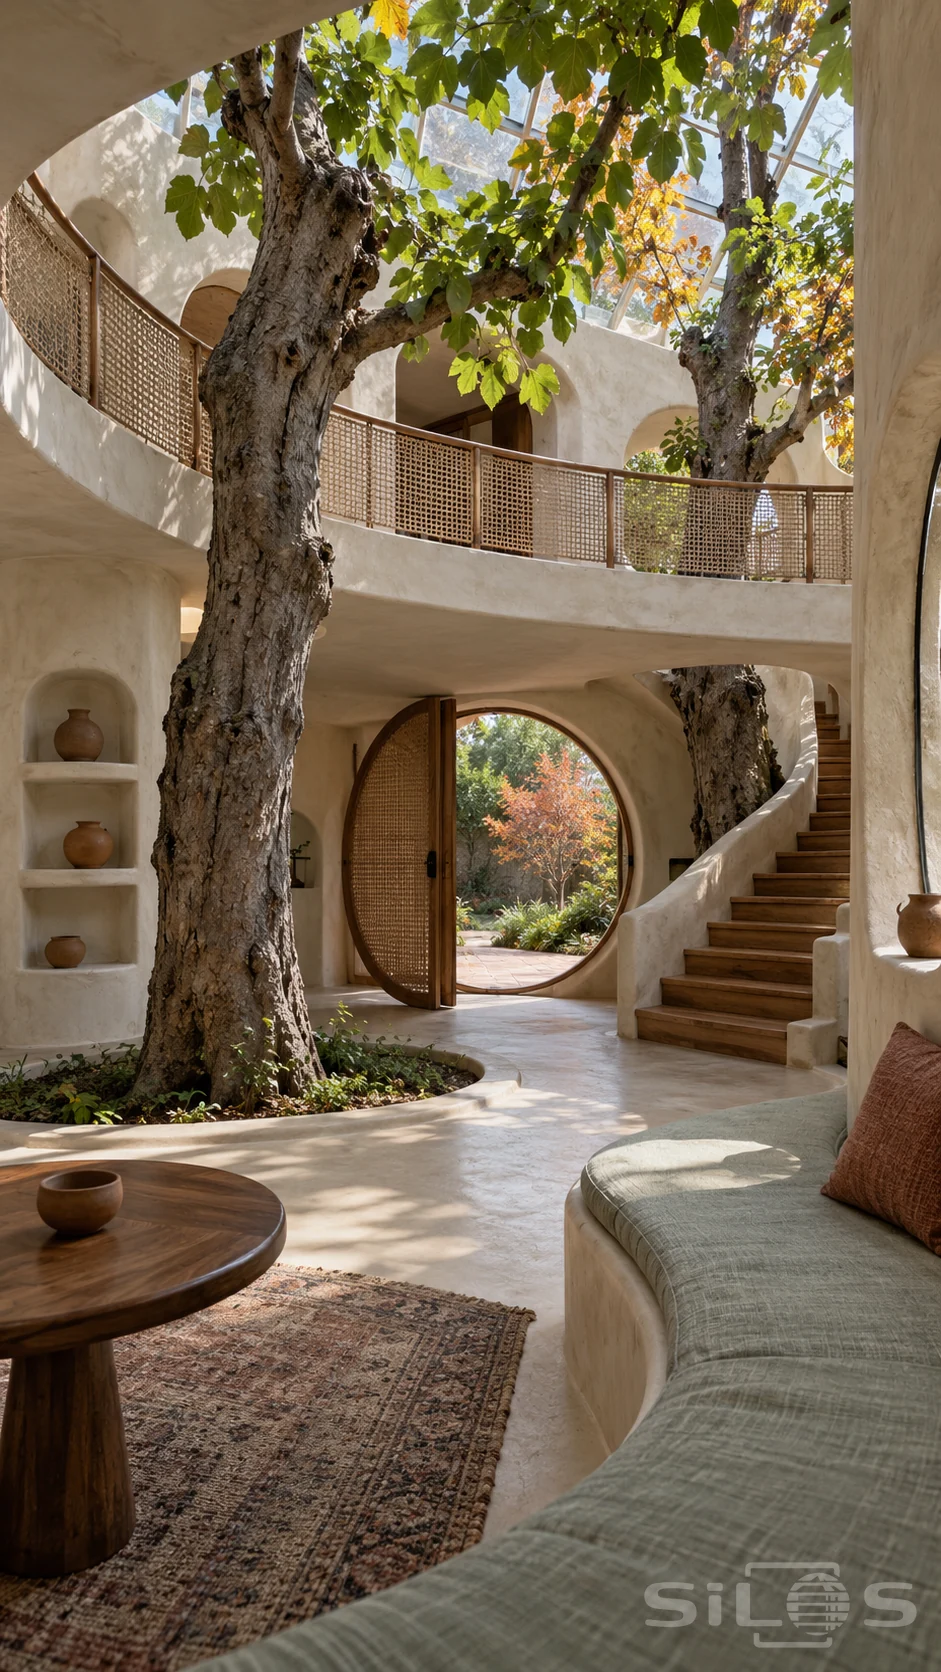
Two large tree trunks rise through the centre of a light-filled home, their leaves spreading below the glazed roof. The architecture bends around them: a broad upper gallery curves across the room, and its woven railing leaves the trunks visible between the two levels. A planted earth well gives the nearest tree a clear place in the floor.
At the back, a round woven door pivots open toward a terracotta garden path. Its circular frame repeats the softened openings along the gallery, while a timber stair climbs beside the farther tree. The route from the lower sitting area to the upper rooms remains visible, making the unusual arrangement easy to understand.
A celadon bench, a small walnut table and a worn rug anchor the foreground. Clay vessels sit in simple wall niches. Daylight falls through foliage onto the pale plaster and floor, producing shifting patches of brightness while the gallery underside stays shaded. The view combines the scale of mature trees with the familiar comfort of a quiet sitting room.
Free to use, including commercial use. Please link back to this page.
Photo licence