The Perforated Coral Ceiling
Published · Updated
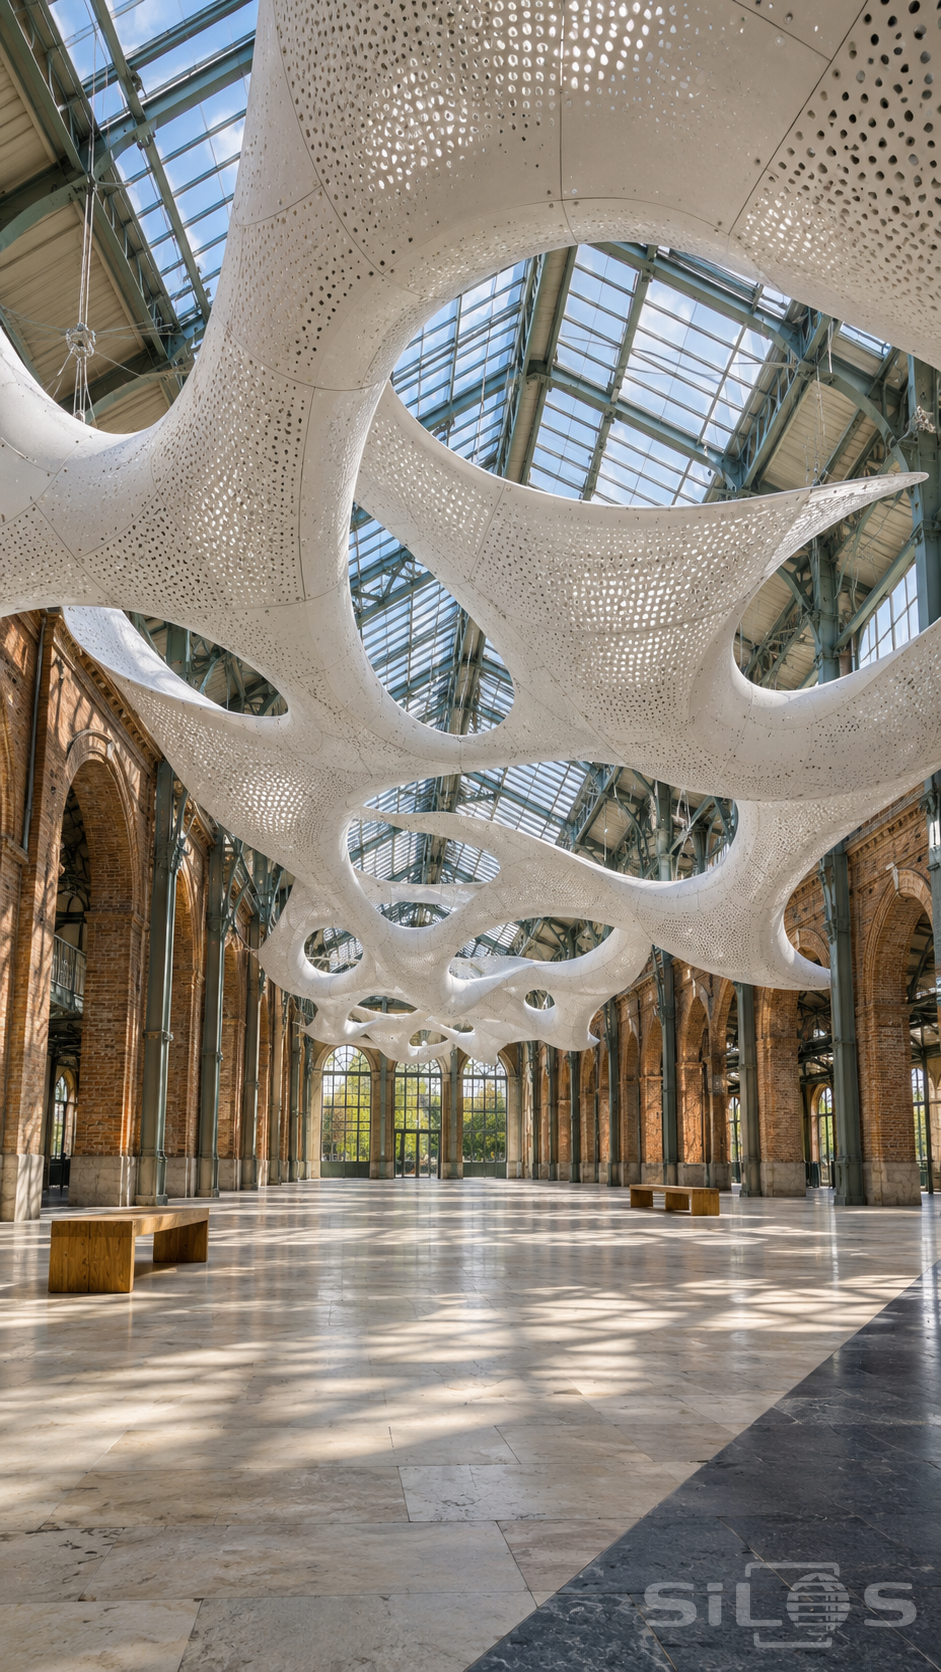
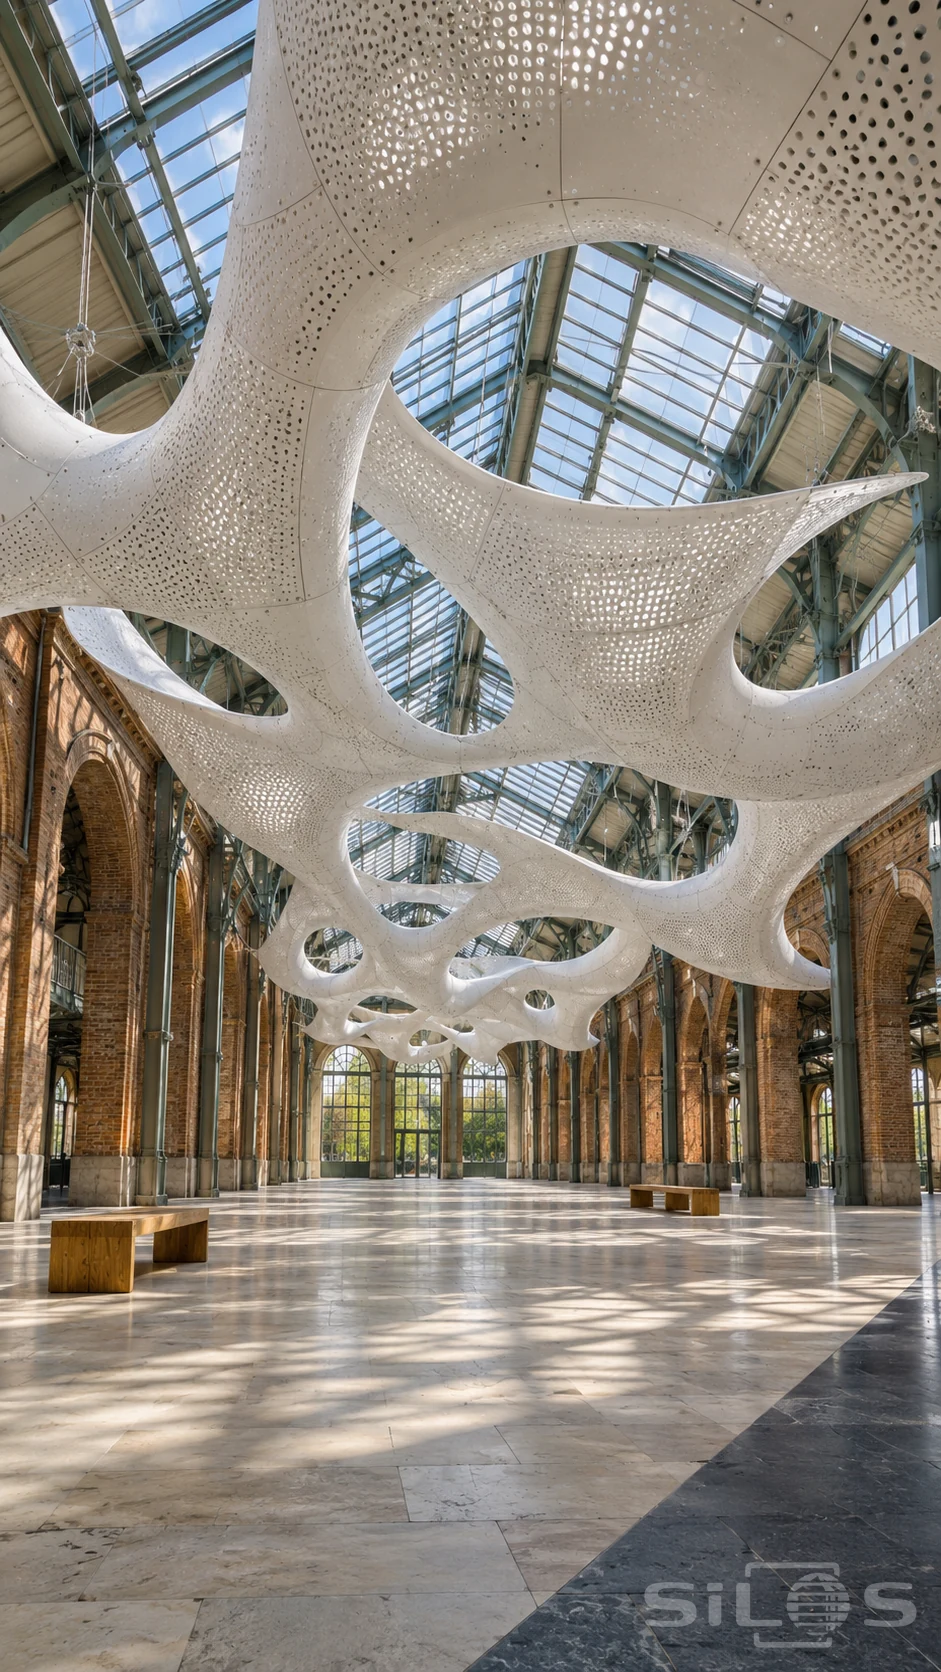
A white canopy spreads through the upper space of a long brick hall. Its branches widen into open funnels and join through rounded loops, leaving generous holes through which the glass roof remains visible. Thousands of small perforations cover the curved surfaces. Panel seams and neat fasteners reveal how the apparently continuous form is assembled from many thin pieces.
Fine cables connect the canopy to the roof structure above. Beneath it, two simple wooden benches sit far apart on pale stone paving, giving a clear measure of the installation’s scale. Sunlight enters through green-painted roof trusses and passes through the metal openings, scattering soft patches and small points across the floor. Repeated brick arches carry the view toward tall windows at the end of the room, where autumn trees add a quiet line of colour. The nearest white branch feels broad and substantial, yet the open construction keeps the full hall airy. Smooth curves, tiny holes and honest joins give the overhead sculpture both delicacy and physical weight.
Free to use, including commercial use. Please link back to this page.
Photo licence