The White Facade of Folding Shutters
Published · Updated
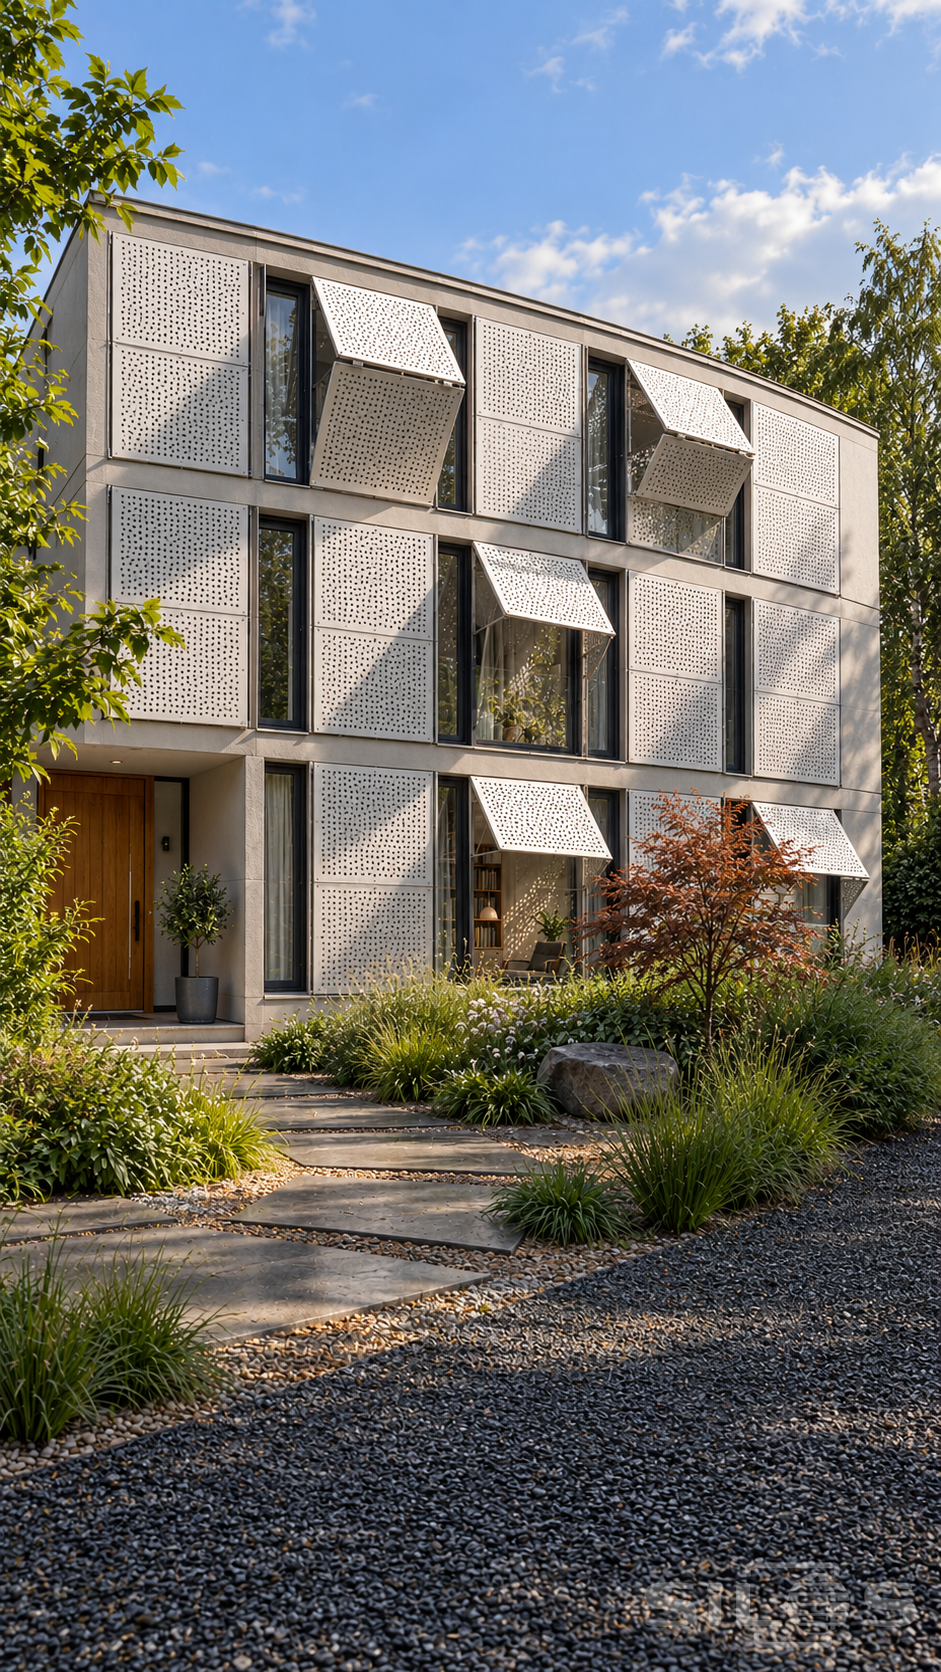
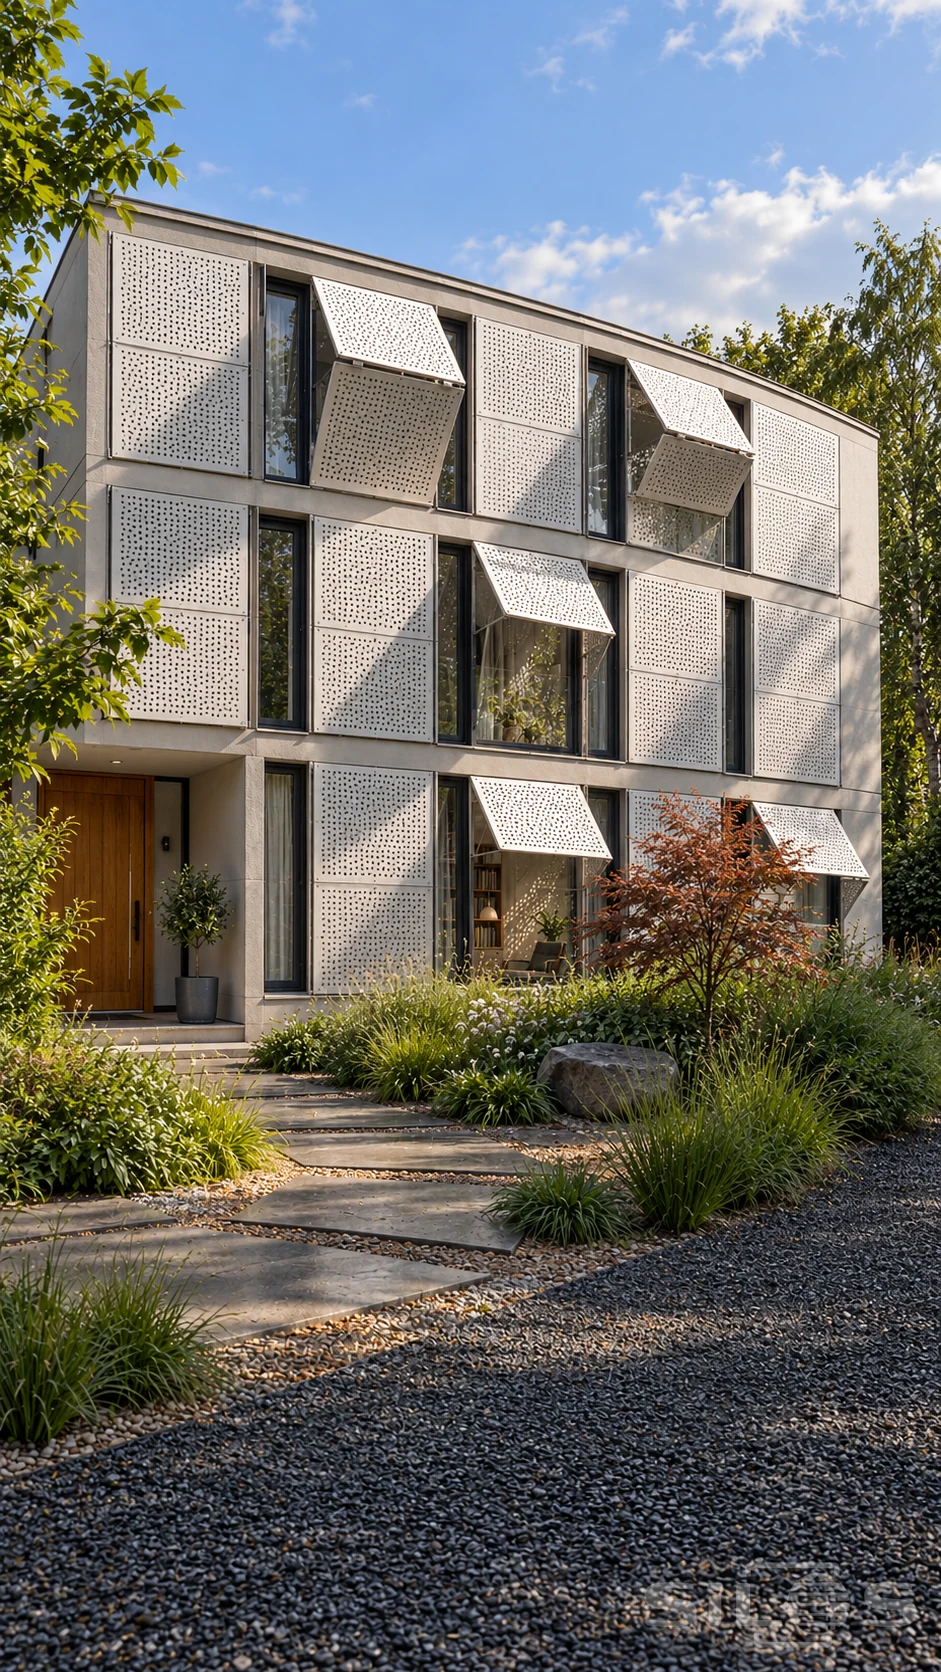
White folding shutters change the pattern of a compact garden facade. Some panels sit closed over the windows, while others lift outward to expose the dark glazing beneath. Their thin edges, perforations and horizontal joints give the surface a practical rhythm. The raised panels shelter the windows from direct sunlight and let small patches of light reach the rooms behind them.
A reading nook is visible through one lower window, where a chair and bookshelves sit beneath a scatter of bright dots. That glimpse explains the purpose of the moving facade: the panels offer shade while keeping the rooms connected to the garden. Pale walls, slim dark window frames and a recessed timber entrance keep the rest of the building restrained.
Outside, a stepping-stone path passes grasses, low flowering plants and a small copper-leaved tree. Dry gravel fills the foreground, with natural shadows falling across the stones. The full vertical view brings the working shutters and planted approach together in one quiet architectural scene. This photograph is free to reuse, including for commercial projects.
Free to use, including commercial use. Please link back to this page.
Photo licence