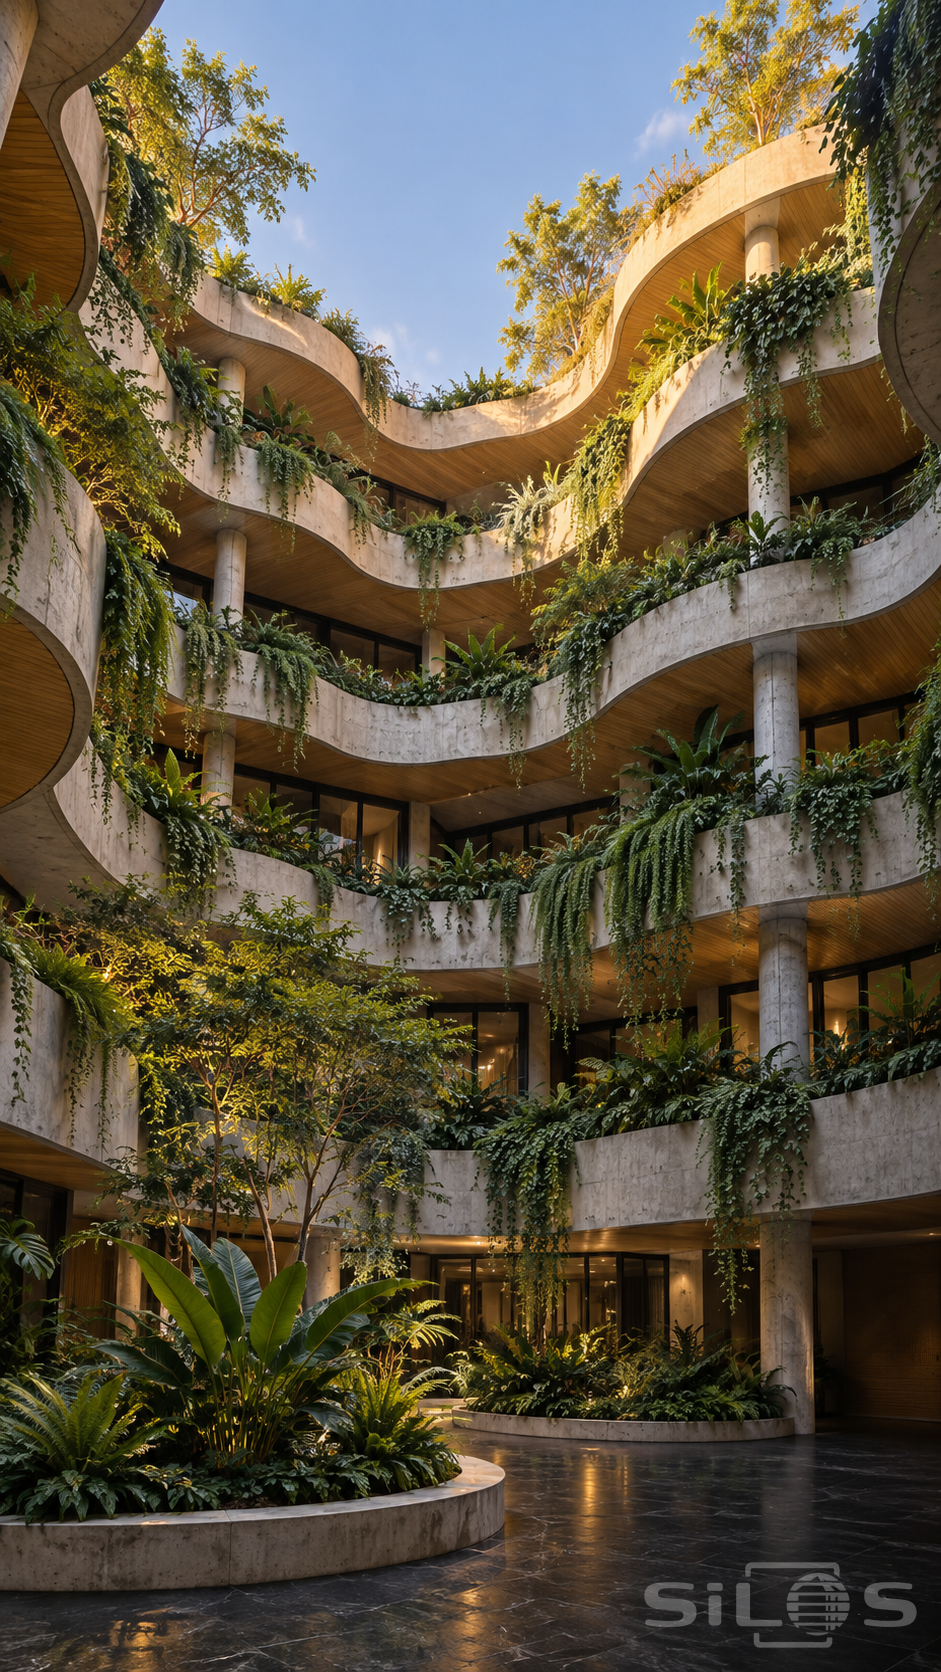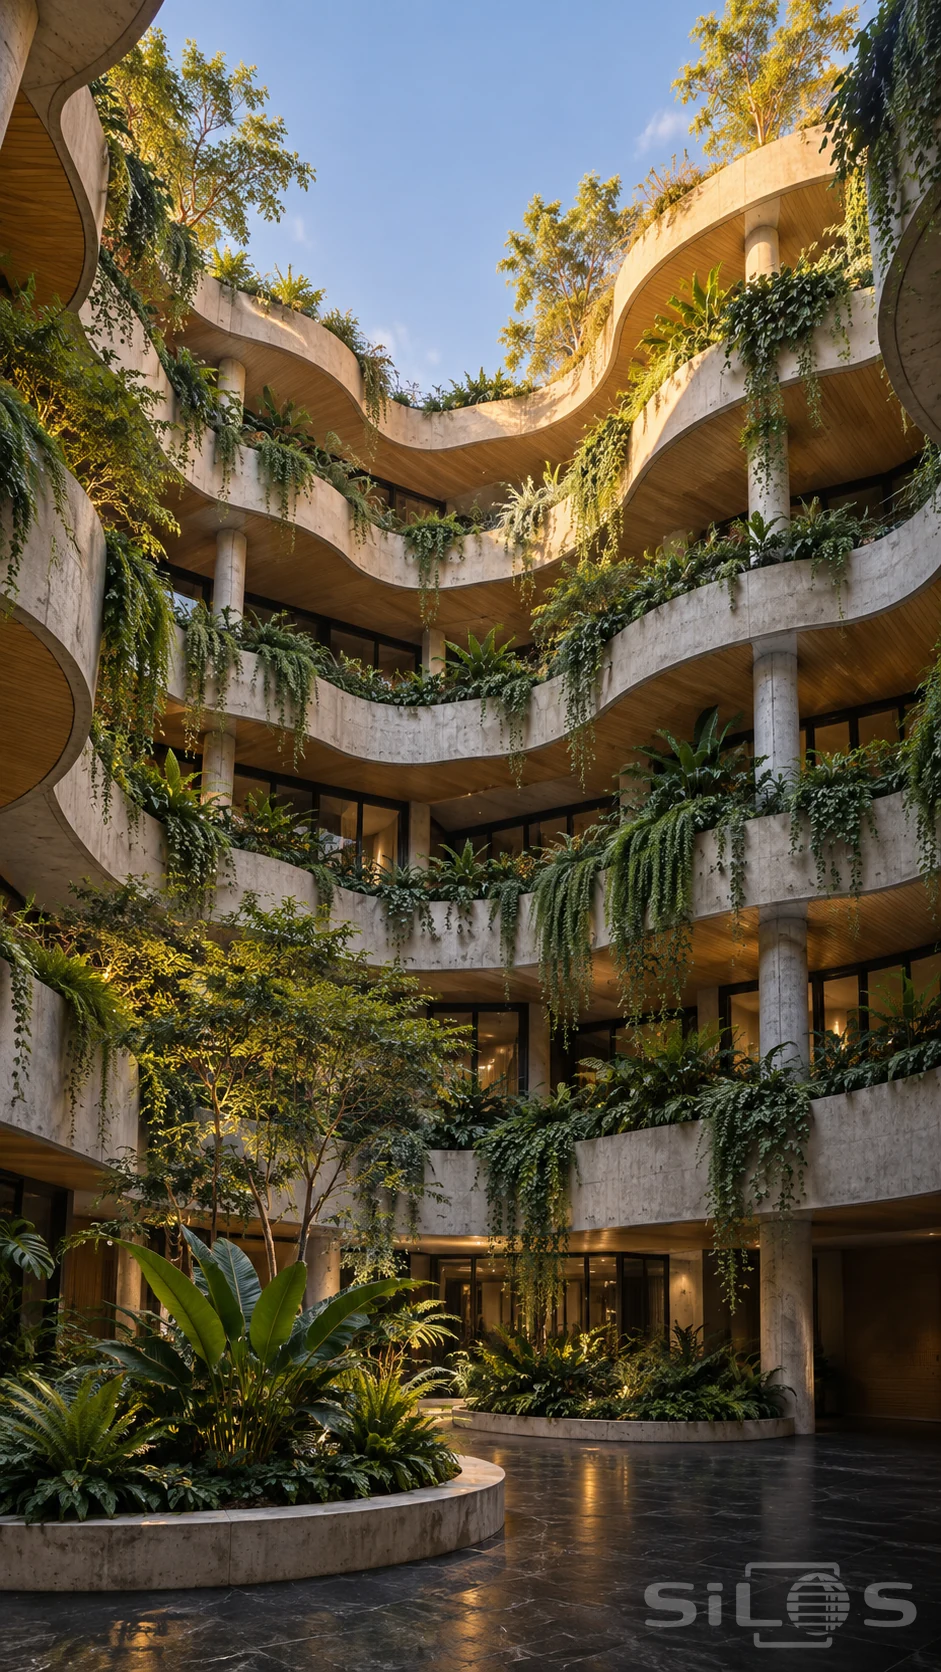
Planted balconies ripple around an open courtyard
Published · Updated
Planted balconies ripple around an open courtyard in stacked, irregular curves. Pale concrete fronts define each level, with warm timber undersides visible from below. Trailing vines, ferns and broad leaves spill from the integrated planting strips, softening the edges without hiding the building’s layered structure.
Dark recessed glazing and substantial slabs remain visible behind the greenery. Higher curves catch the afternoon sun while the lower courtyard stays in cool shade, creating a clear change of light through the height of the view. A small patch of ground and a planting bed anchor the near space beneath the large opening of pale sky.
Free to use, including commercial use. Please link back to this page.
Photo licence