Rooms Lifted above the Fern Garden
Published · Updated
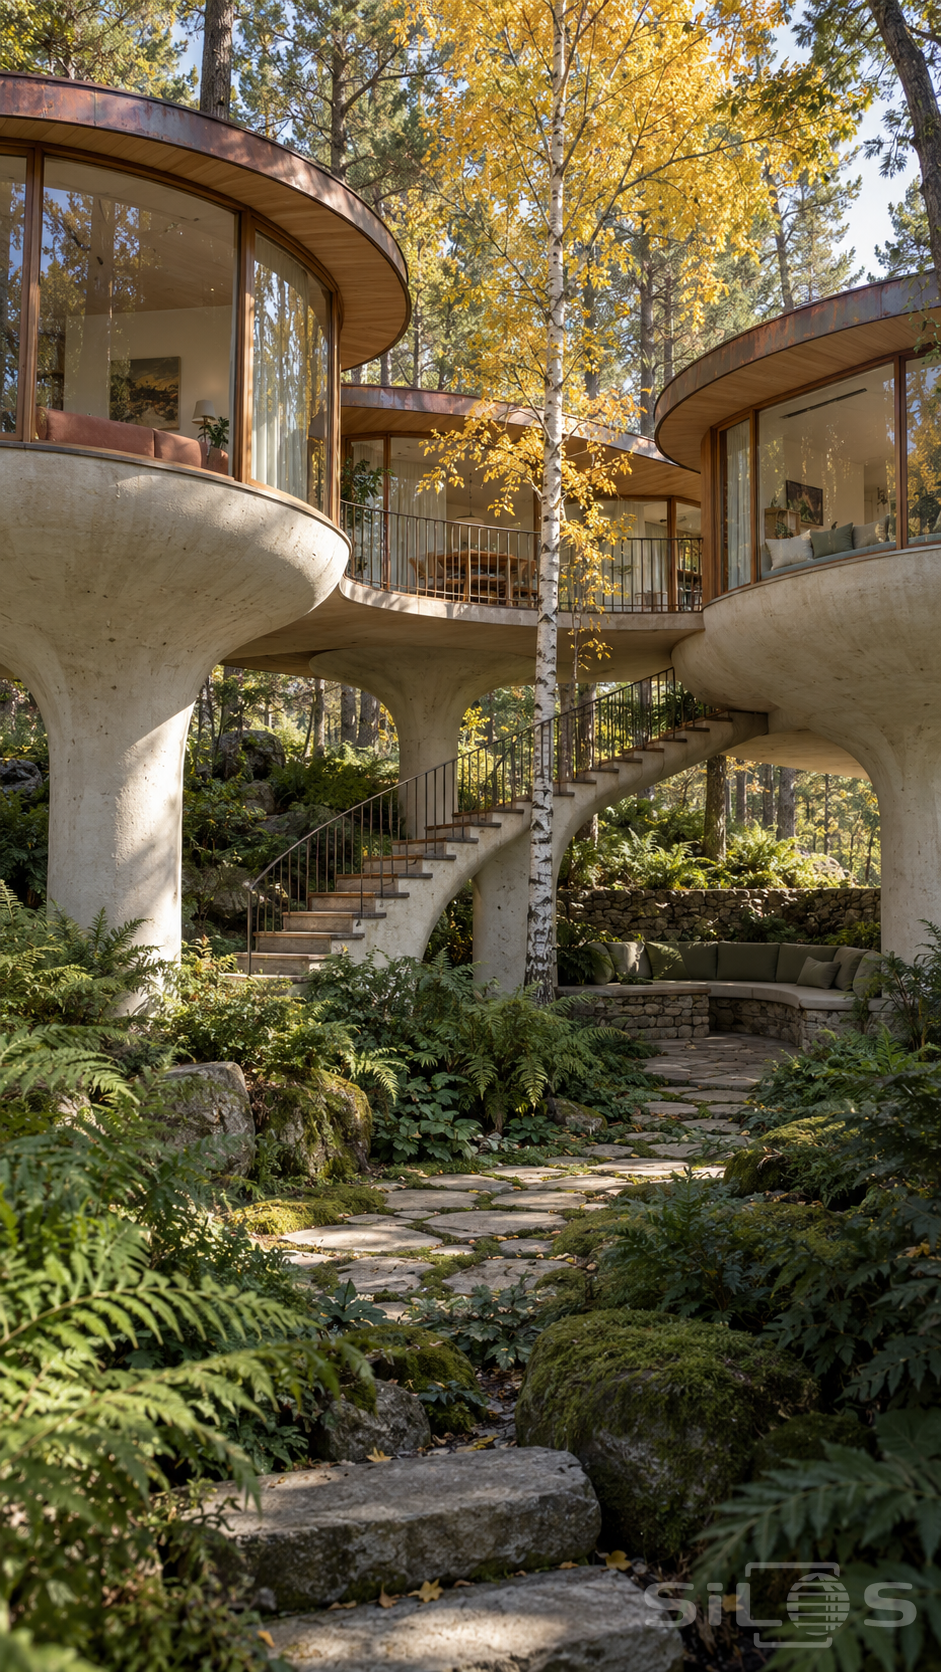
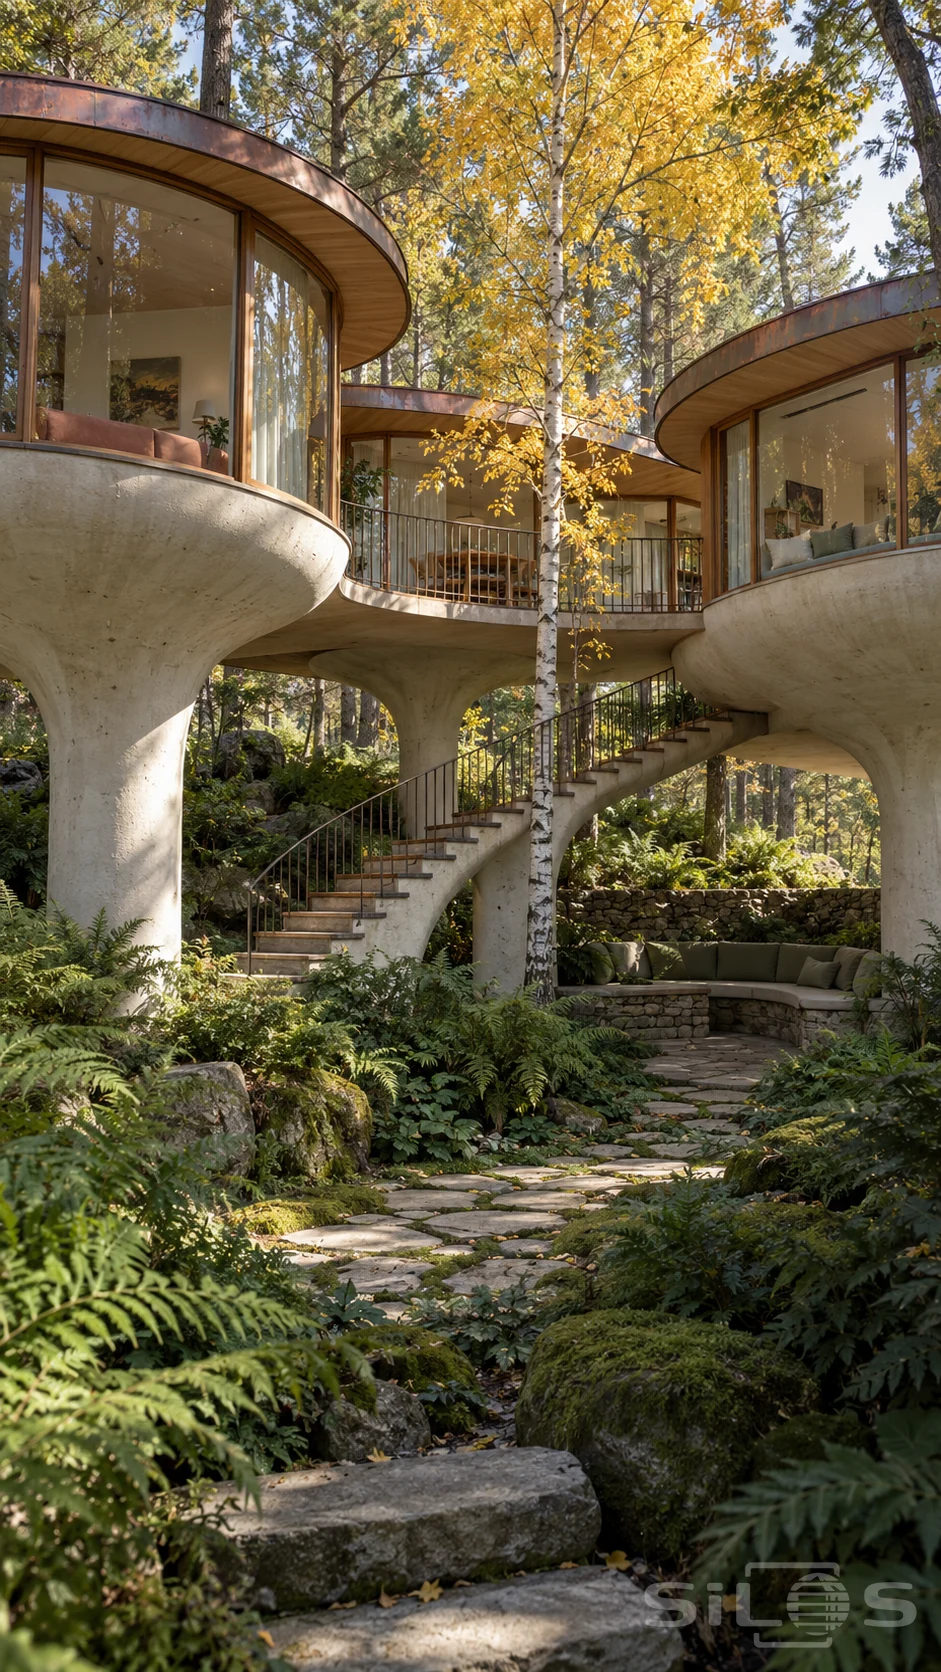
Three rounded rooms open toward a silver birch and the fern garden beneath them. Their curved windows and shallow copper-colored roof edges repeat across the small house, while flaring supports let the planting continue below. The pale concrete has enough texture to sit comfortably among mossy stone and old tree trunks.
A broad stair rises through the garden to a connecting balcony. From there, the living spaces look over the birch leaves rather than across a conventional lawn. The lowest level remains useful: a curved stone bench and deep green cushions make a sheltered outdoor seat beneath one of the raised rooms.
Irregular flagstones draw a path between ferns, with small patches of sunlight breaking through the canopy. The glazing reflects branches while still revealing a sofa, dining furniture and a window seat inside. Gold foliage, warm wood and dark green planting give the unusual structure a quiet domestic setting. This photograph is free to reuse, including commercially, with a linked credit, for imaginative homes, garden architecture and sheltered seating.
Free to use, including commercial use. Please link back to this page.
Photo licence