A Canvas Ceiling Inside a Wide-Span House
Published · Updated
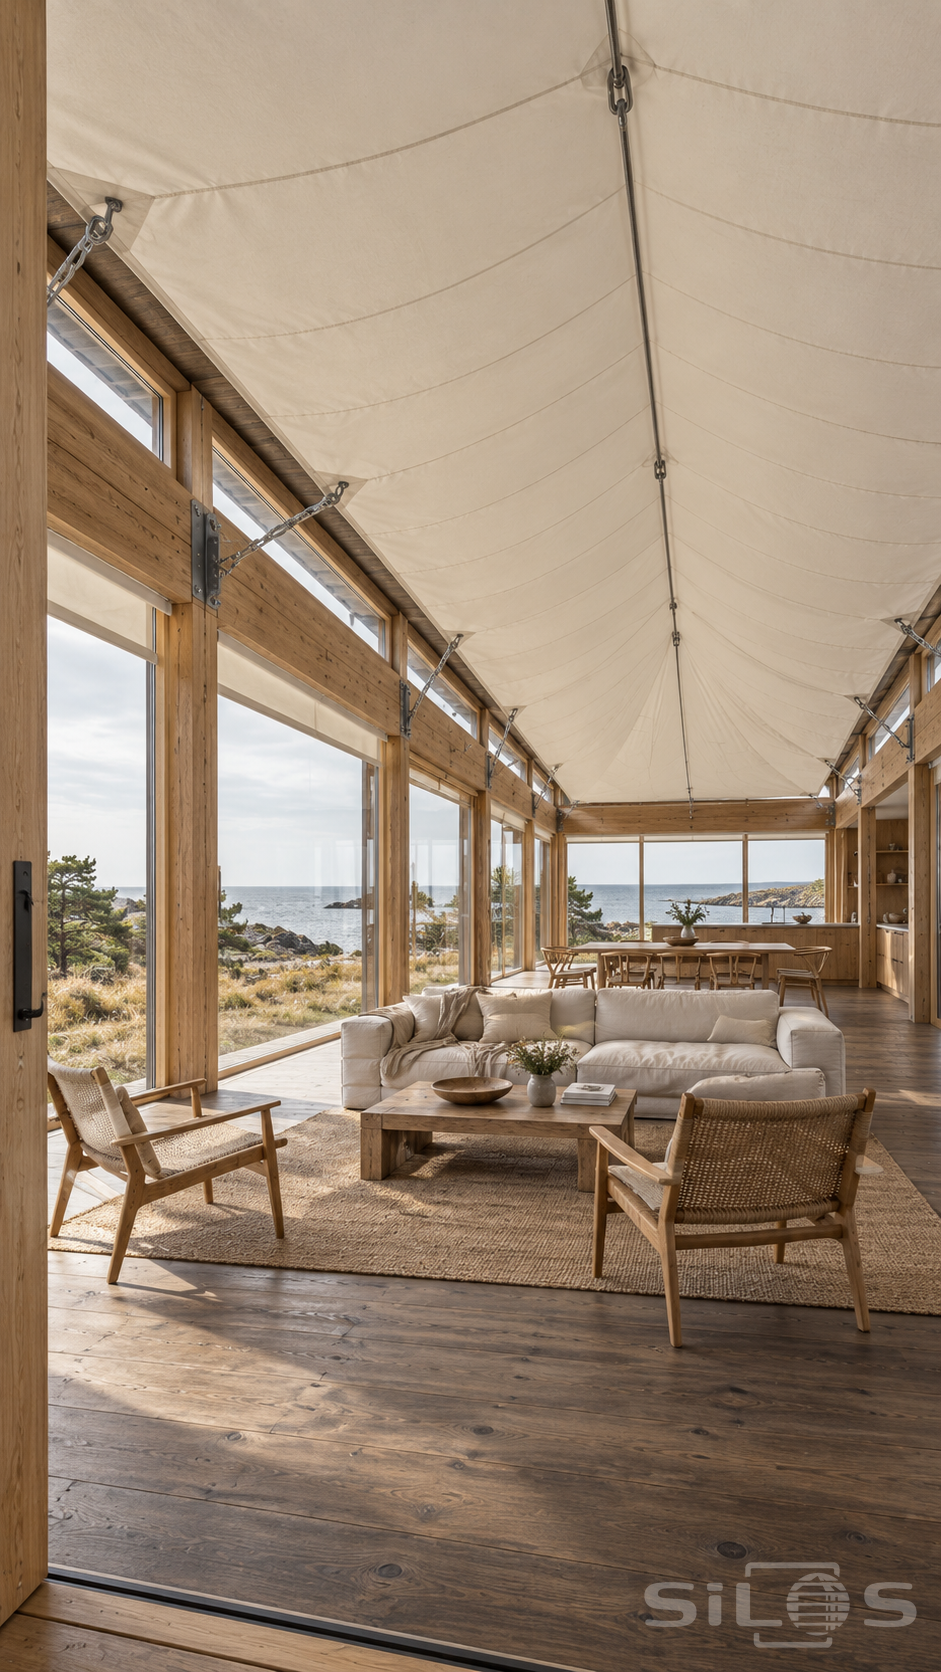
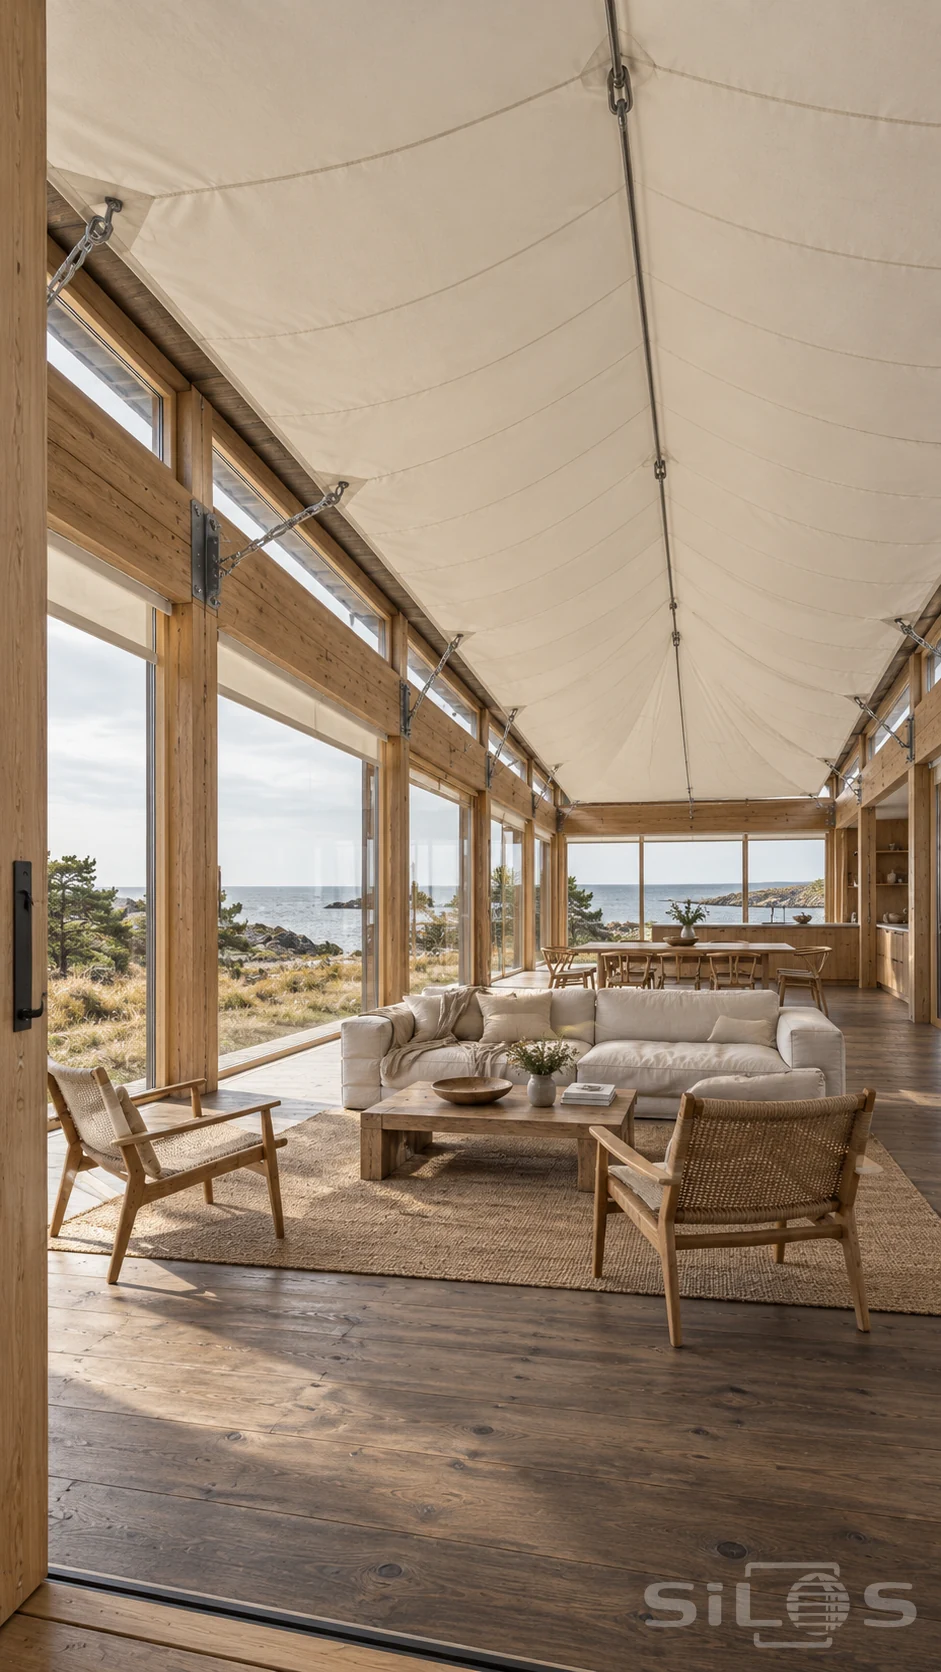
An off-white canvas ceiling stretches across the open living space of a timber house. A central tension line follows its shallow ridge, while metal connections pull the reinforced fabric edges toward the perimeter beams. Stitched seams and small changes in the cloth show how the ceiling is held in shape. A narrow strip of glazing above the main windows leaves a visible gap between the canvas and the outer structure.
Below, a linen sofa and two woven chairs face a low wooden table. The oak floor continues through to a dining area and a simple kitchen, giving the interior the proportions and practical use of a home. The room remains open between its perimeter supports, with the pale fabric forming a soft canopy over the furniture.
Large windows bring in the grey sea, low rocks and tawny coastal grass. Daylight moves gently across the canvas and the grain of the timber, without hiding the joints or tension fittings. The photograph offers a clear view of an unusual inner ceiling in a calm coastal setting. It is free to reuse, including commercially.
Free to use, including commercial use. Please link back to this page.
Photo licence