The Circular Court of Timber Galleries
Published · Updated
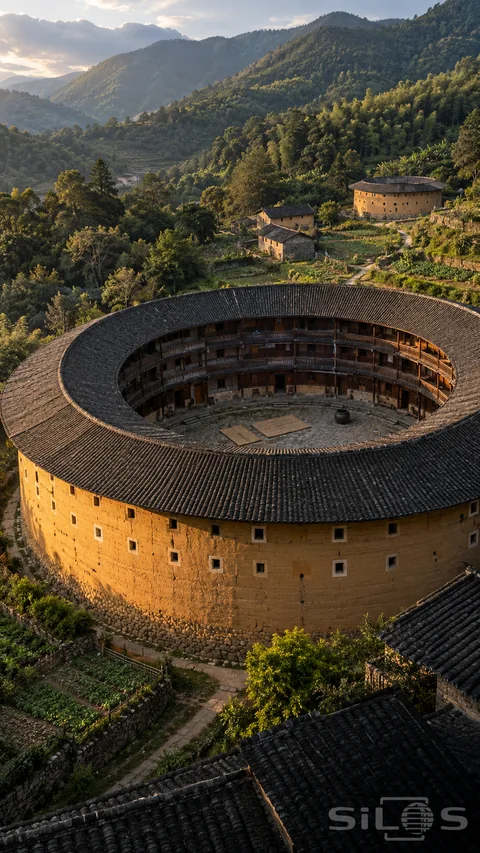
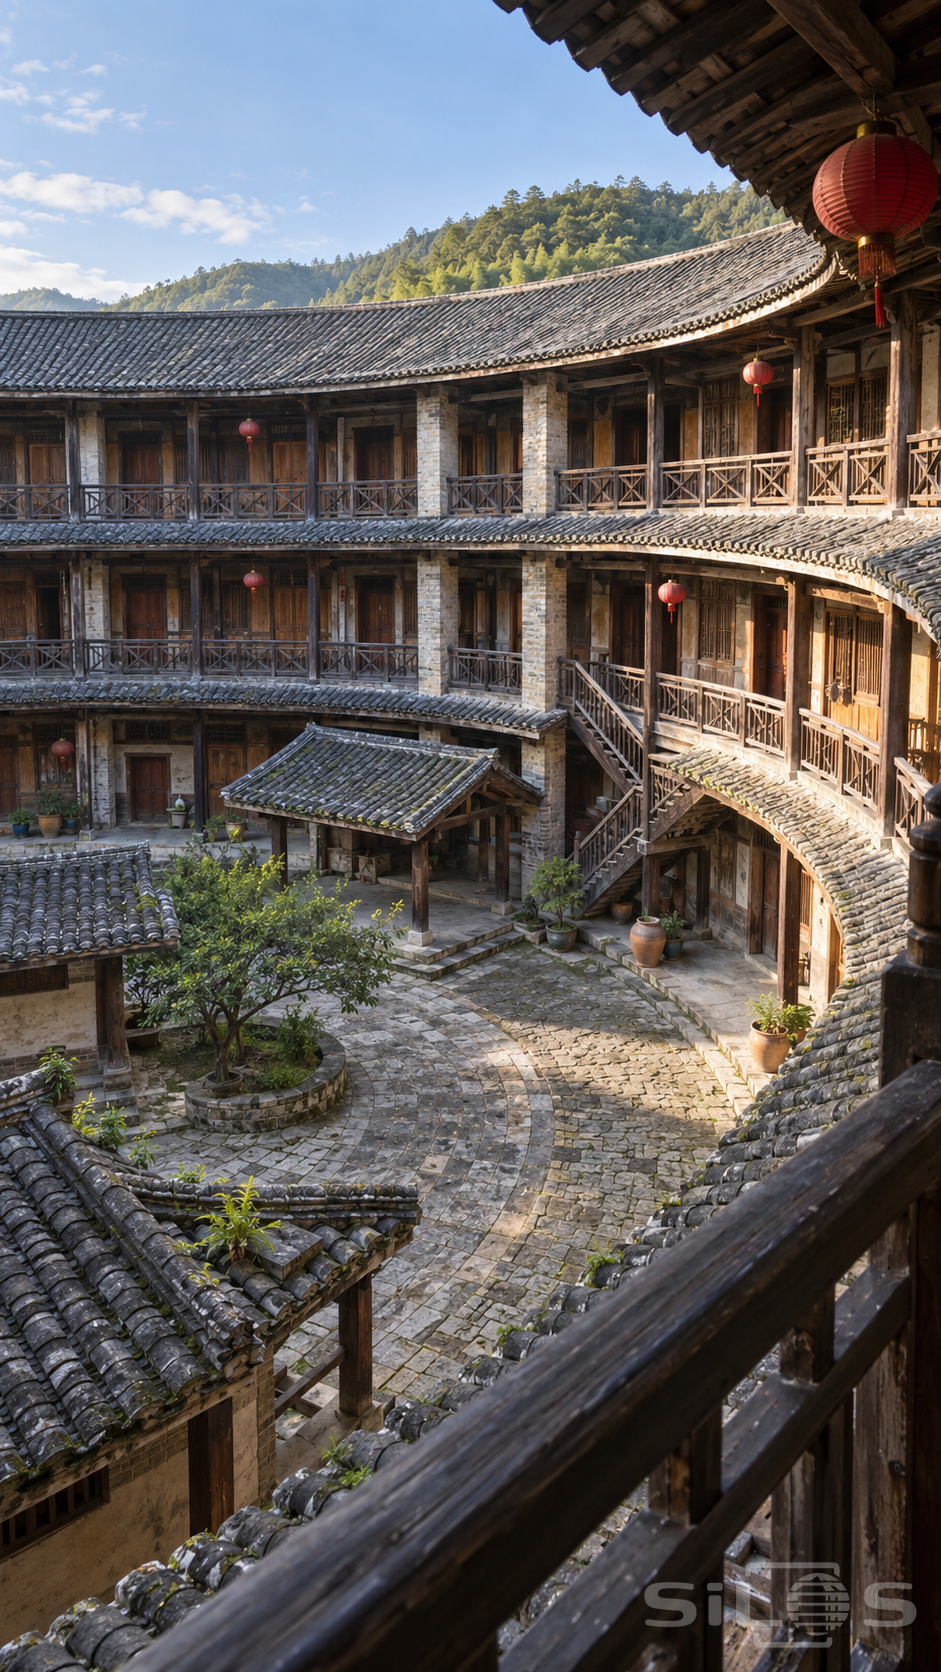
Curving timber galleries enclose a broad stone courtyard. Gray tiled eaves repeat at each level, supported by pale brick piers and dark wooden posts. Plain doors sit behind cross-braced rails, while a few red lanterns hang beneath the roofs. A visible wooden stair connects the floors on one side, making the circulation part of the architectural pattern.
Smaller tiled pavilions occupy the lower court around a single leafy tree. The paving follows gentle arcs, with irregular stones, small moss patches and terracotta pots adding texture near the ground. Morning light reaches the upper galleries and reflects softly into the sheltered spaces below. Wooded hills appear beyond the roofline, giving the enclosed scene a connection to its setting. This photograph suits courtyard house inspiration, timber construction collections and quiet architectural backgrounds. The elevated viewpoint reveals both the repeated outer ring and the intimate spaces inside it. Free reuse includes personal and commercial projects, and a copy-ready credit link is available on this page.
Free to use, including commercial use. Please link back to this page.
Photo licence