The Folded Oak Concert Foyer
Published · Updated
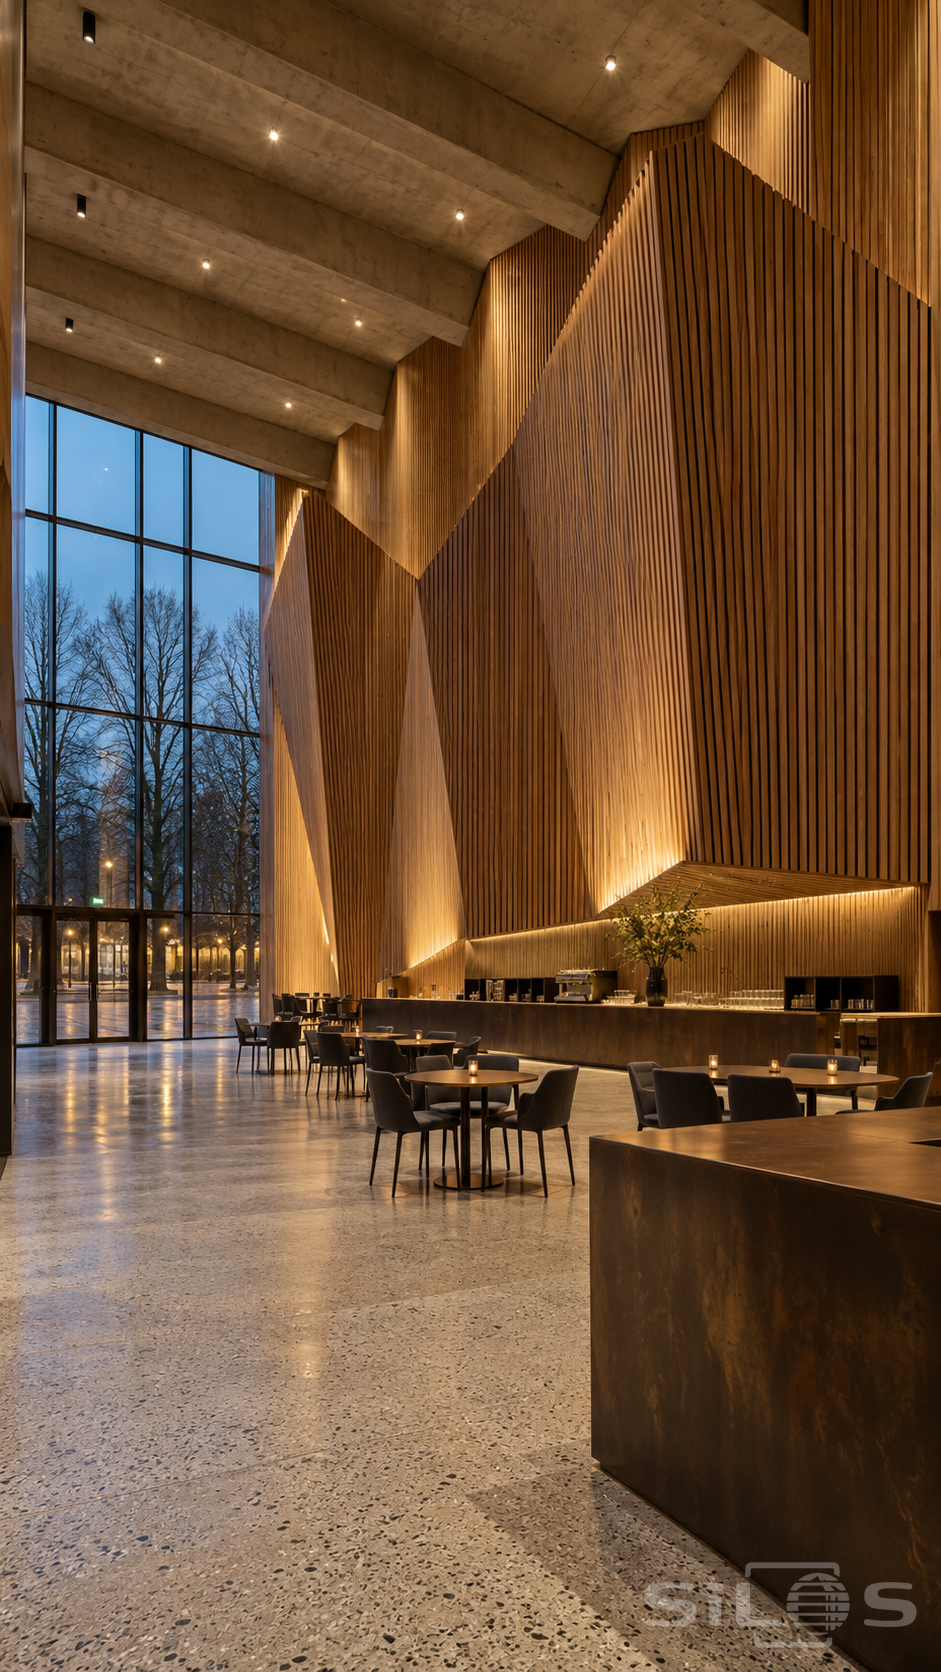
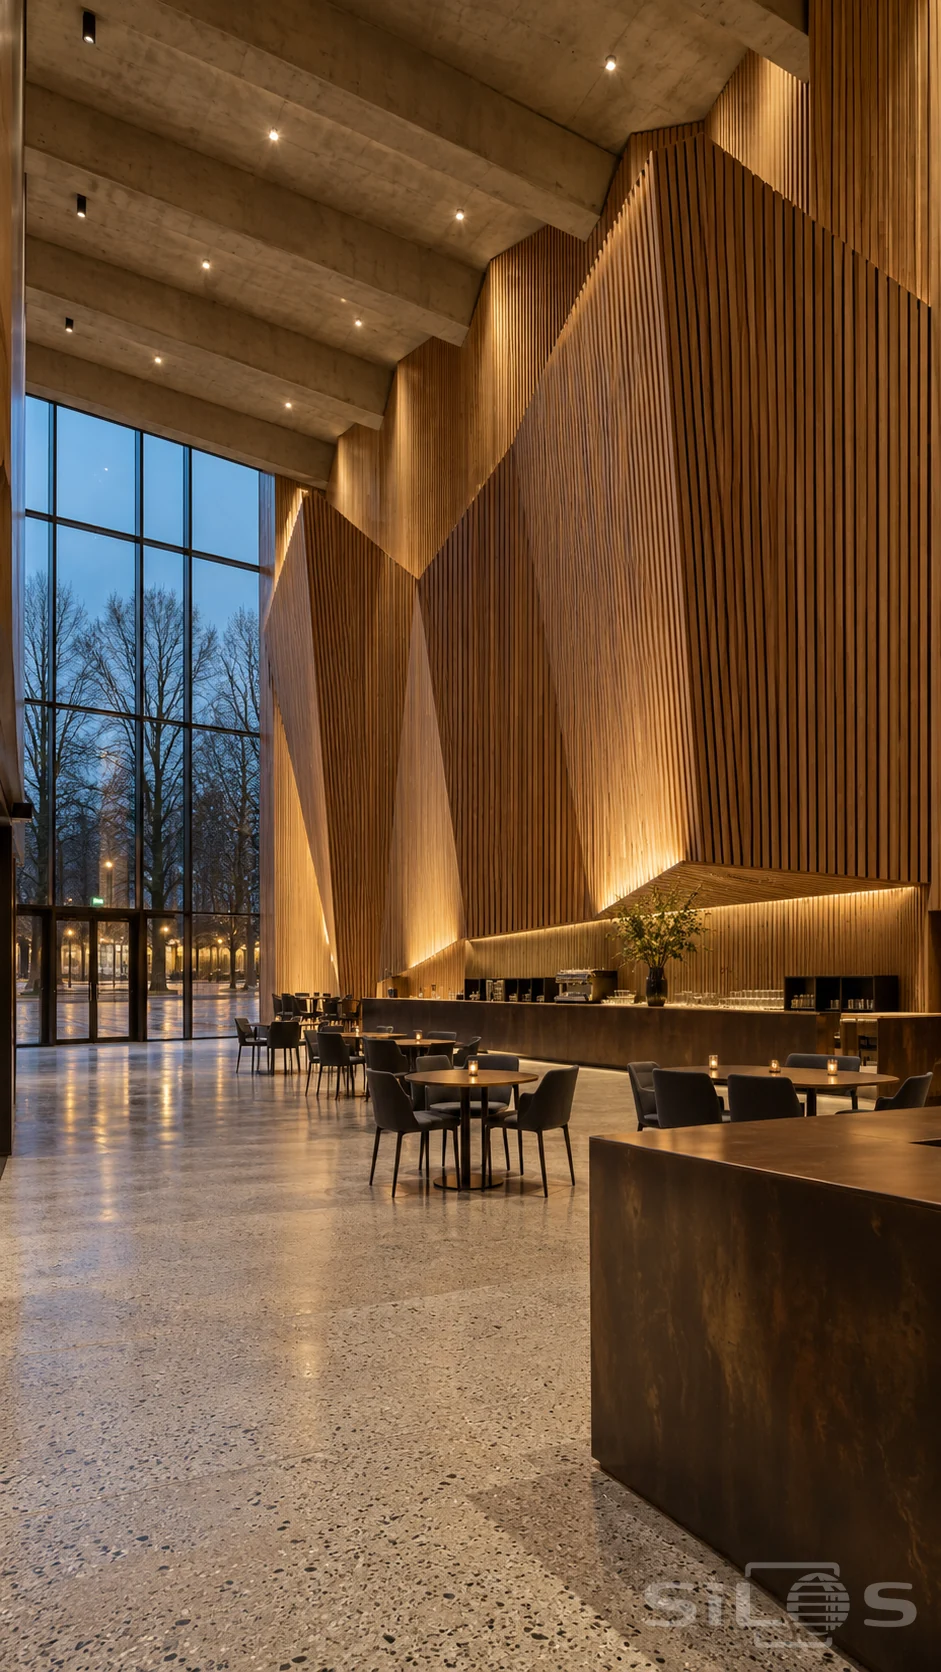
A towering oak wall folds into broad angular facets along this concert foyer. Closely spaced vertical slats follow each change in direction, creating a fine striped texture across the much larger sculptural forms. Warm light beneath the projecting edges brings out the depth of the folds and the variation in the timber. Heavy concrete beams cross the ceiling above, giving the room a clear structural rhythm and a quieter material against which the golden wall can stand out.
A long bronze-toned counter runs beneath the acoustic panels, with glassware, simple equipment and a vase of branches arranged along its surface. Small round tables and charcoal chairs occupy the open floor in front. At the far end, a full-height window reveals bare trees and rain-bright paving beneath a blue evening sky. The terrazzo floor reflects both the cool window light and the warmer interior glow. The photograph captures the foyer before an audience arrives, allowing the folded timber construction, generous height and careful balance of materials to define the scene.
Free to use, including commercial use. Please link back to this page.
Photo licence