The Grand Arcade Under Glass
Published · Updated
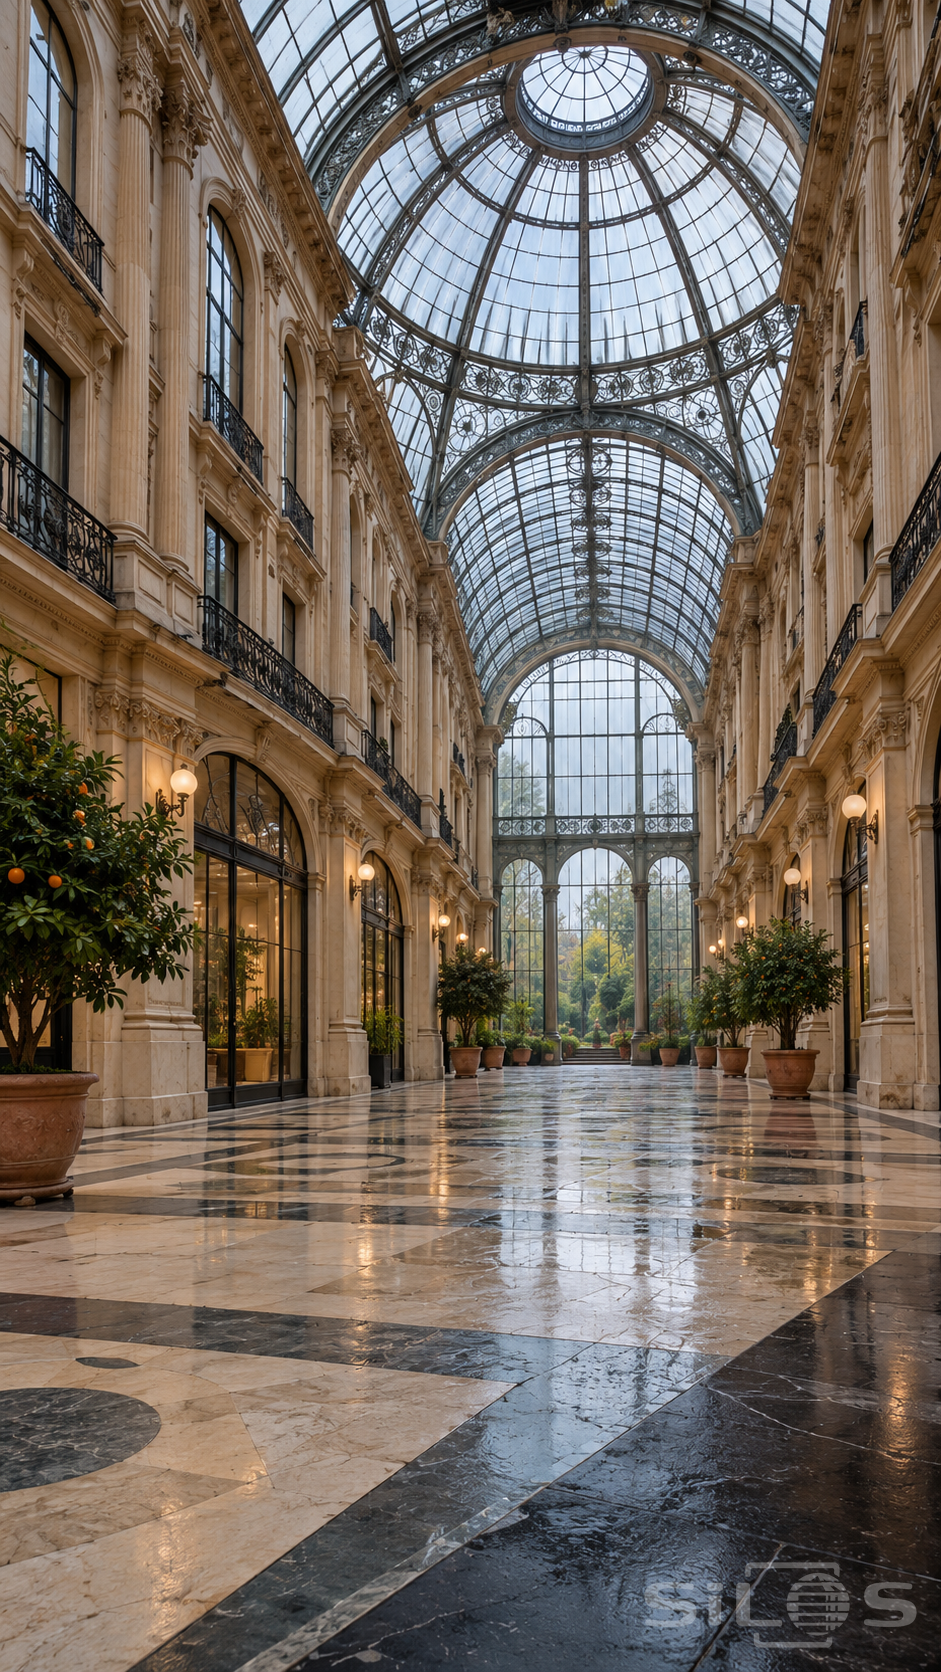
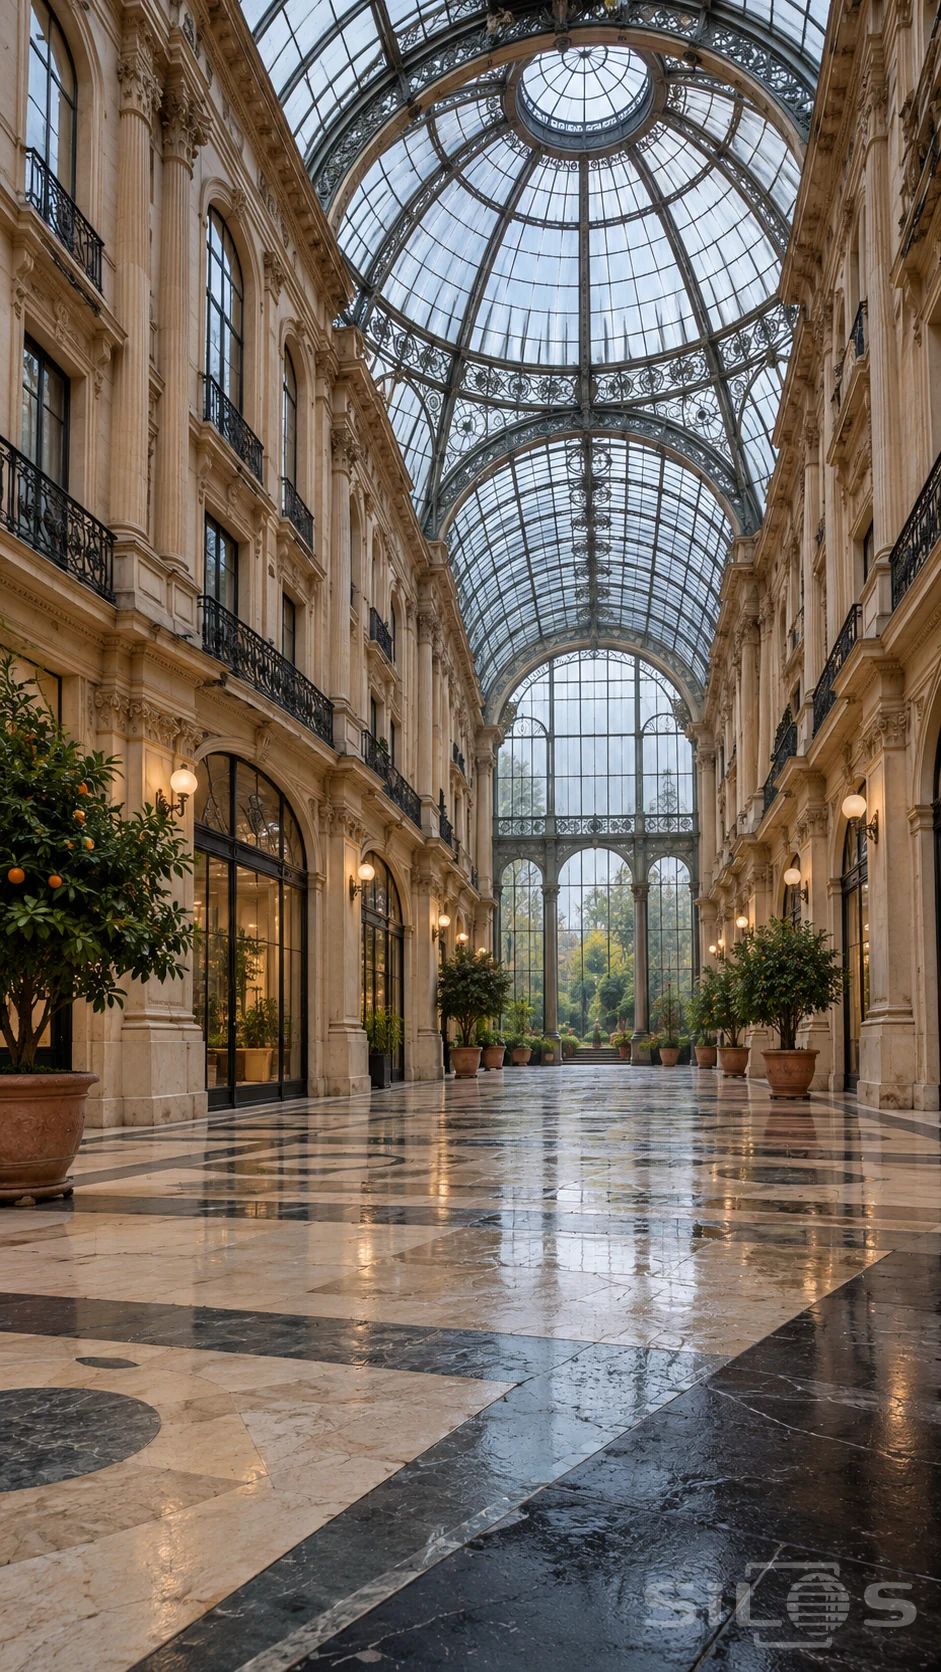
A high glass dome opens above a long barrel-roofed arcade. Fine iron ribs divide the glazing into repeated panels, while decorative metalwork gathers around the larger structural arches. Cream stone facades rise on both sides, with fluted pilasters, carved window surrounds and slender dark balconies. The combination of transparent roof and substantial walls gives the space both lightness and weight.
Potted citrus trees line the ground floor beside plain glazed doors. Small globe lamps add warm points of light, reflected softly in the cream and charcoal floor pattern. At the far end, a tall glazed wall frames a planted court, extending the view into greenery. Pale daylight reaches the interior through the roof and brings out the varied surfaces of the stone. This photograph suits conservatory inspiration, architectural material collections and grand interior backgrounds. Its depth comes from the repeated facades and the long overhead grid. Free reuse includes personal and commercial projects, with a copy-ready credit link available on this page.
Free to use, including commercial use. Please link back to this page.
Photo licence