The Living Room Curves into a Skate Run
Published · Updated
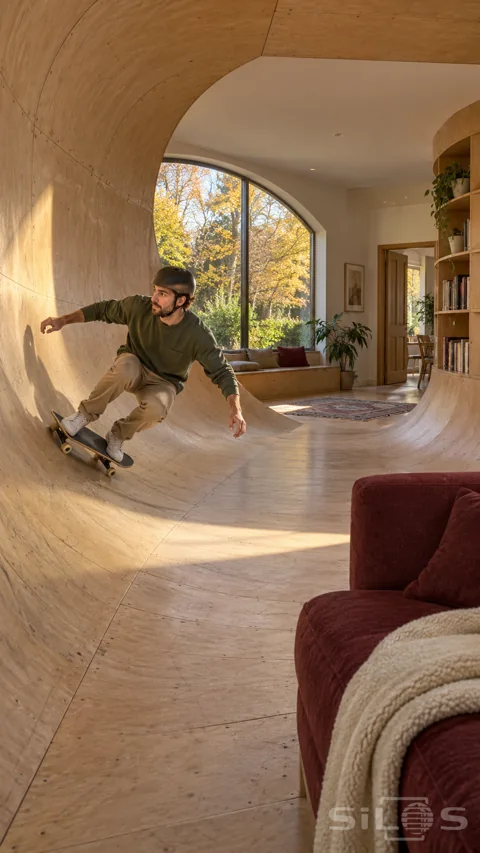
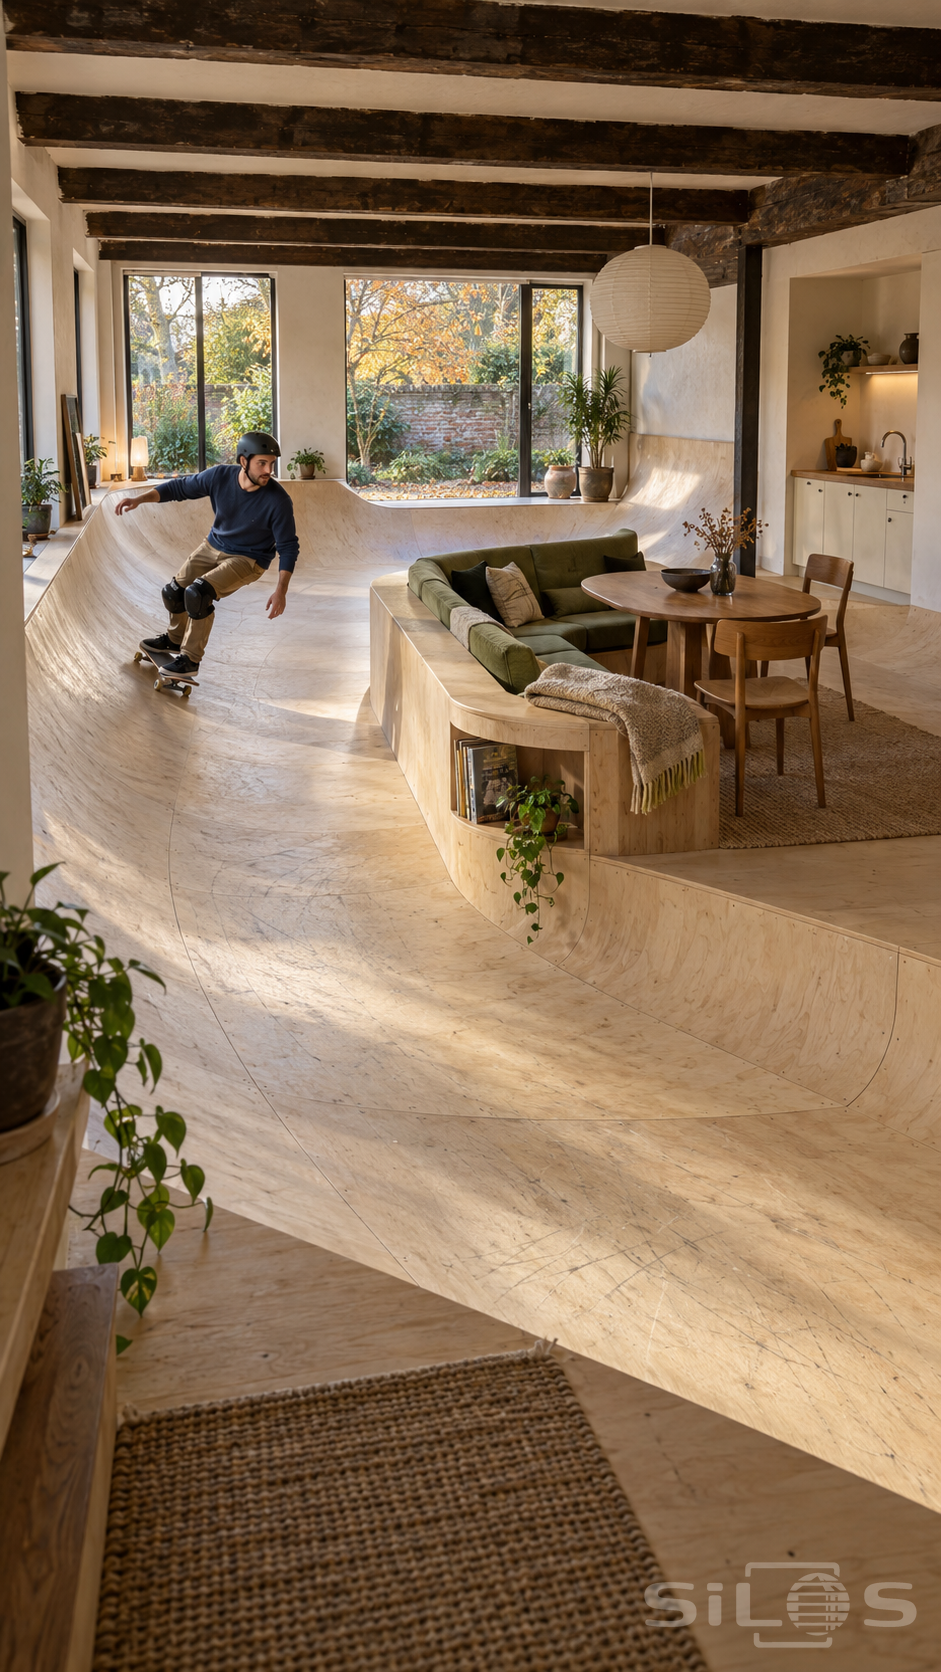
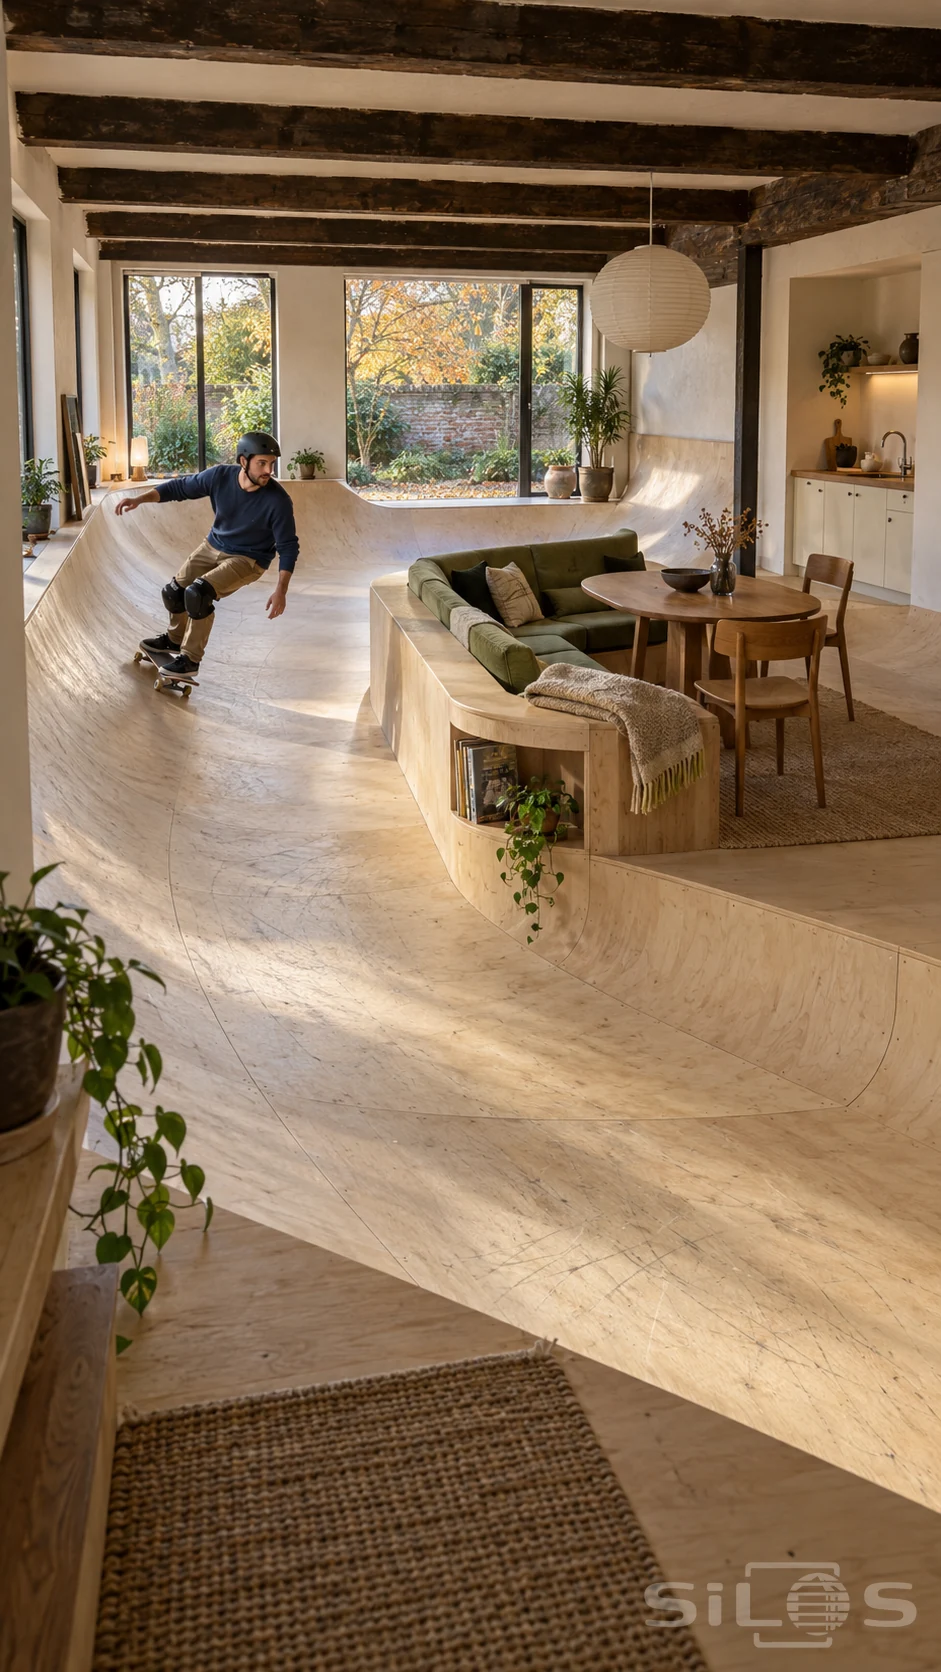
The floor gives this living room an unexpected second purpose. Smooth timber dips around a fitted central island and rises into shallow banks at the ends, creating a continuous route through the space. A skater follows one of those curves while the sitting and dining areas remain clearly defined above the rolling lane.
The furniture belongs to the architecture. A deep cushioned bench, compact table and built-in storage occupy the raised island, with a separate kitchen fitted into a sheltered wall recess. A simple entry connection provides an ordinary walking route through the room. The unusual surface feels intentional because the domestic layout has been designed around it from the start.
Garden windows bring soft light across the wood, revealing the changing slope and the marks of use along the riding path. Dark roof beams keep the high part of the room quiet, while wool upholstery and plain cupboards soften the setting. This imagined home brings movement into its everyday layout through a complete continuous surface, with the rider helping explain how the room works.
Free to use, including commercial use. Please link back to this page.
Photo licence