The Long Room Suspended over the Garden
Published · Updated
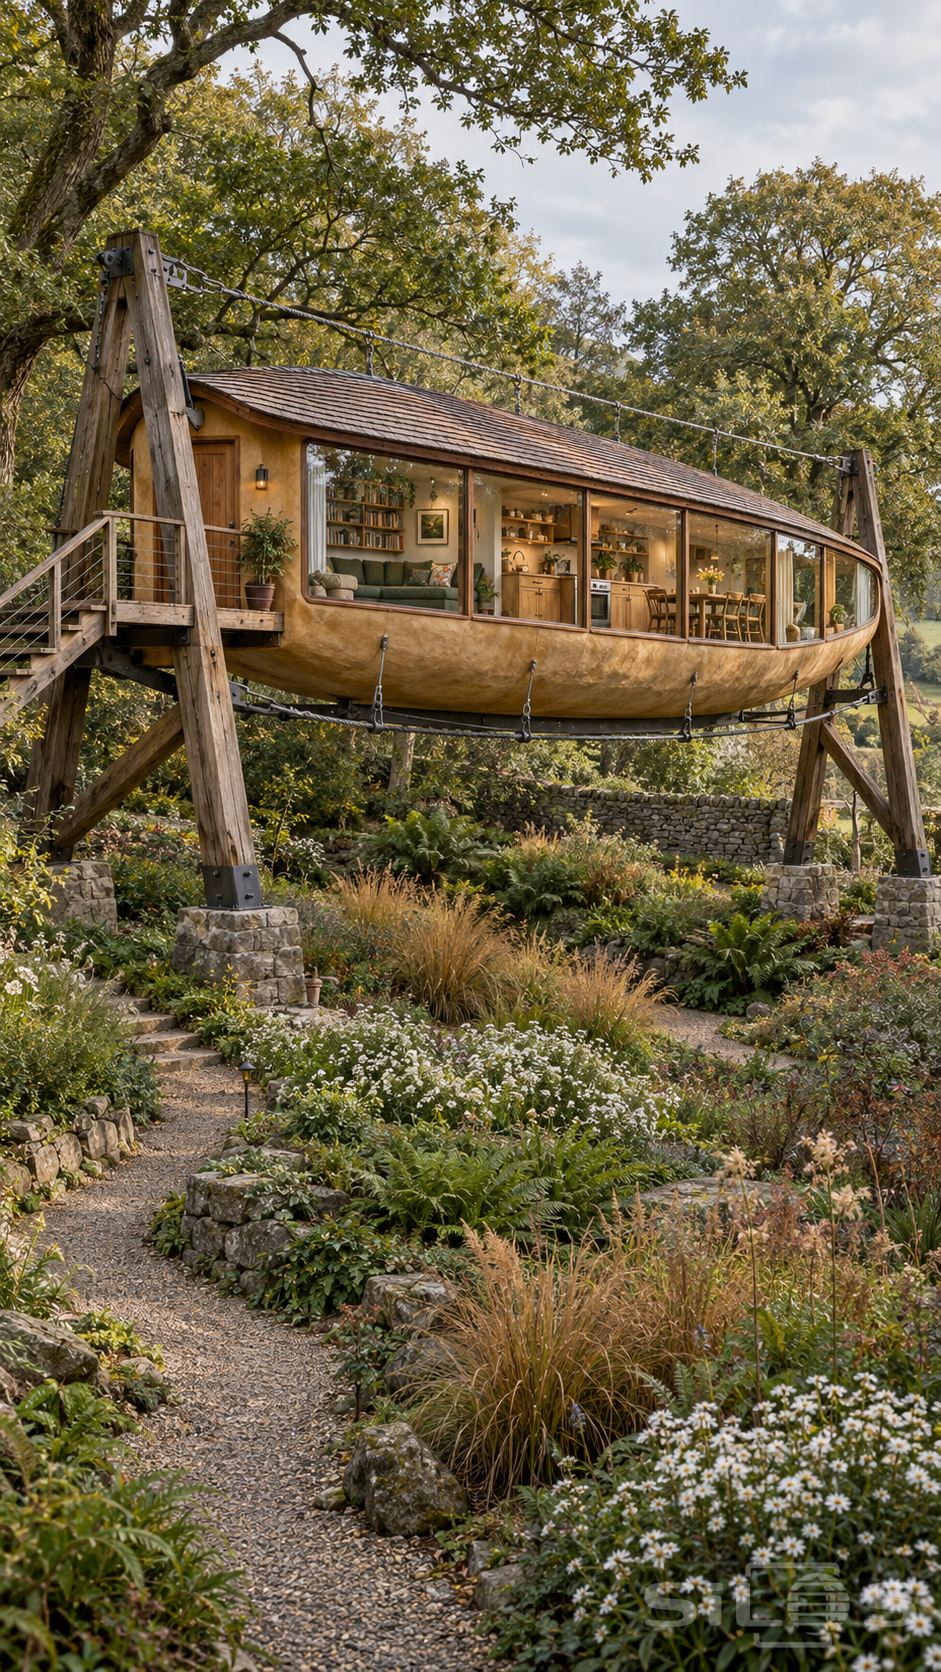
A long furnished room hangs above a planted hollow, its curved underside giving it the shape of a small boat. A band of windows follows the side, revealing a sitting alcove, kitchen and dining space within. The roof curves gently over the rooms, while the level floor gives the unusual outer shape a practical domestic purpose.
The visible supports are part of the photograph’s interest. Splayed timber posts stand on stone footings, with bracing and cables carrying the suspended cradle beneath the house. A short stair reaches the entrance from the garden path. Below, grasses, ferns and flowering plants gather around a second route through the hollow, allowing the garden to continue beneath the room. Weathered timber and uneven plaster help the structure feel settled into its surroundings.
This vertical architectural photograph offers an unusual way of seeing the relationship between a home and its garden. The raised room preserves a sense of shelter while leaving the ground open around it. The image is free to download and reuse, including commercial use. A credit link to this photo page helps others discover it.
Free to use, including commercial use. Please link back to this page.
Photo licence