A Home within the Great White Dish
Published · Updated
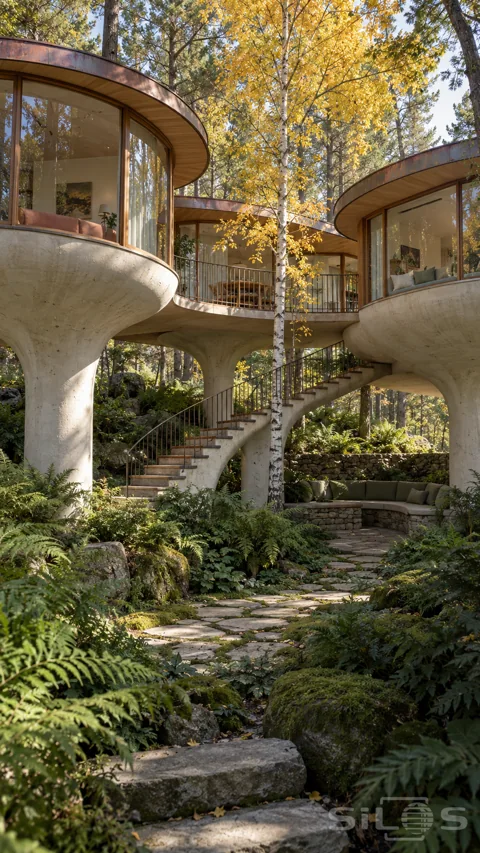
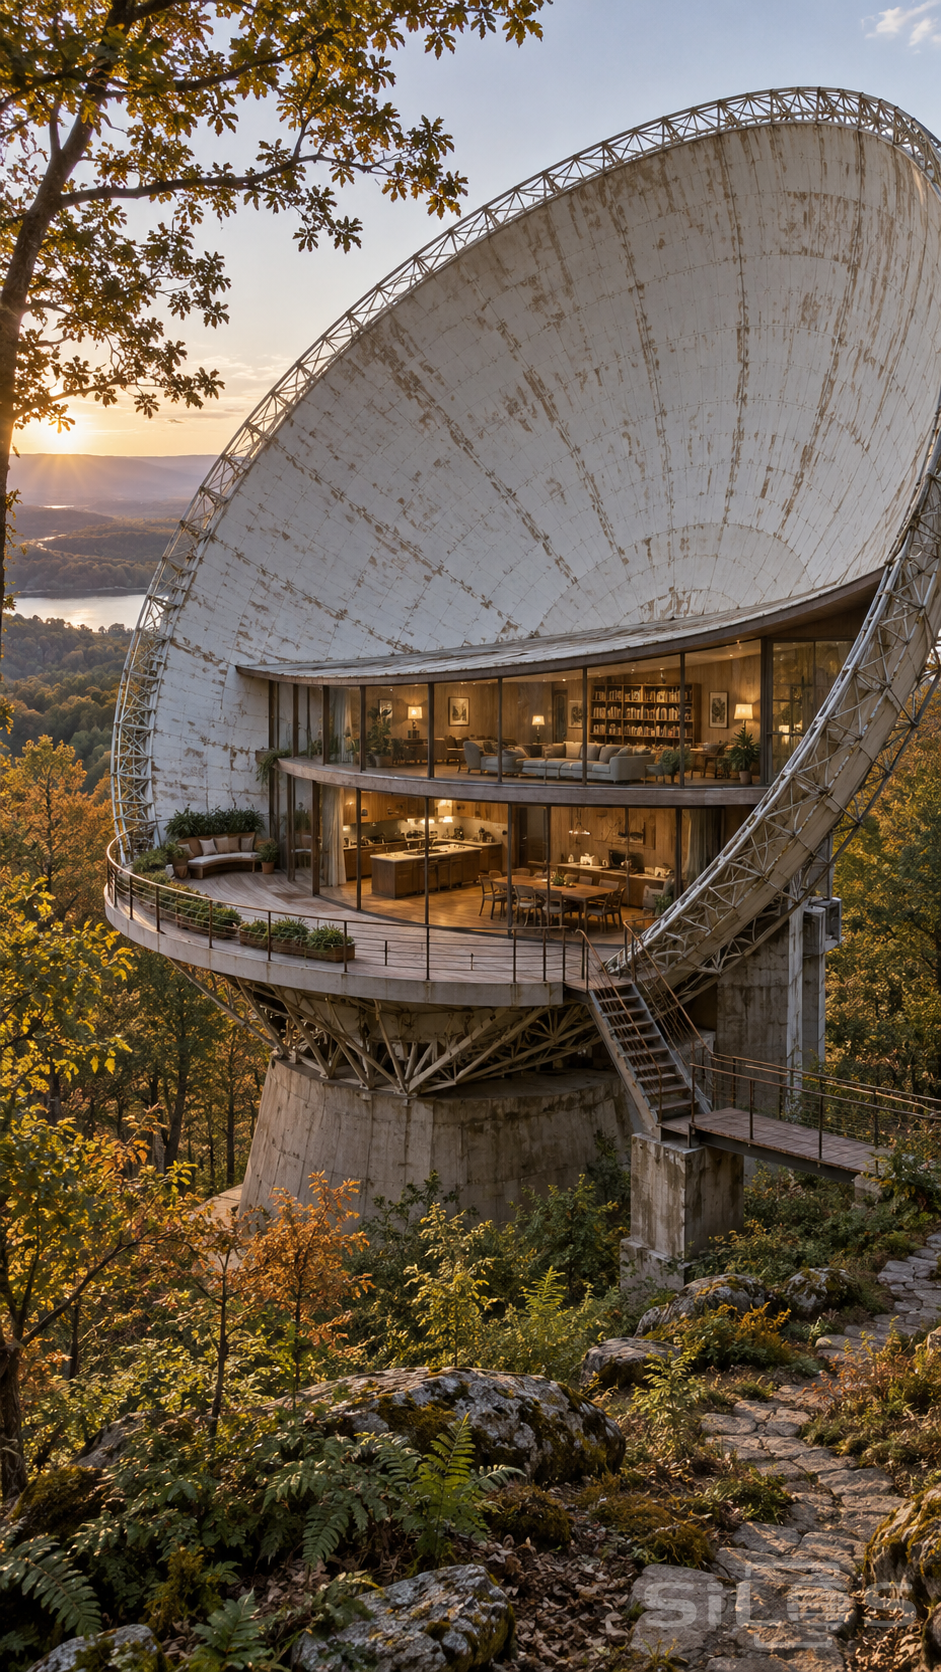
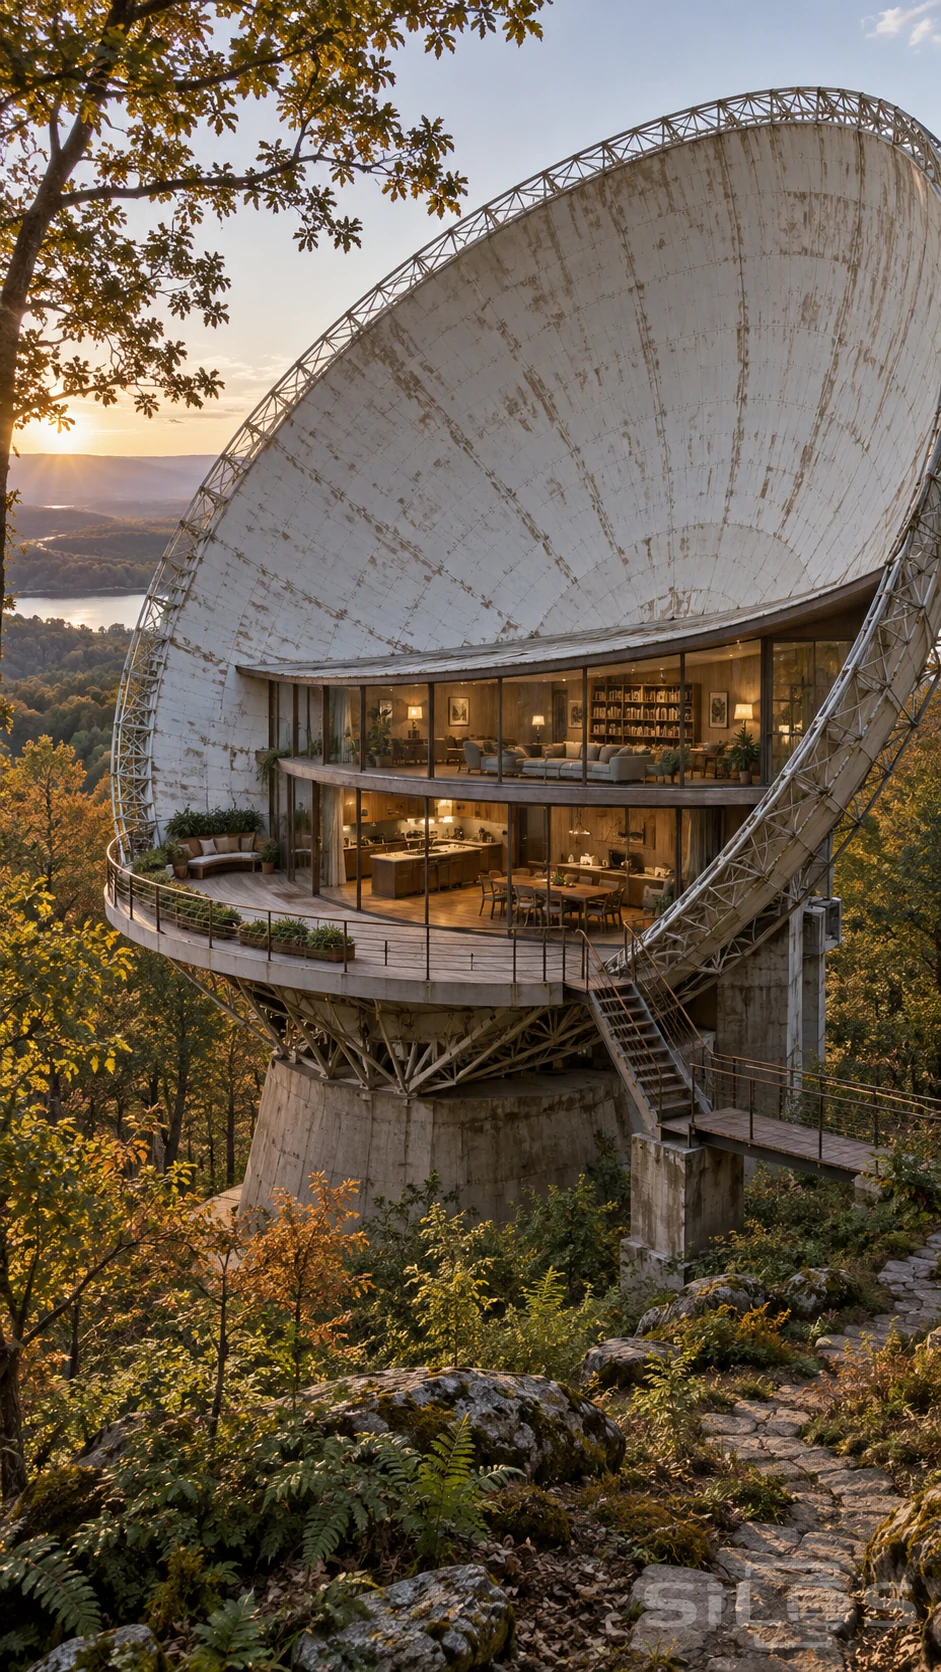
A great pale dish rises above the woodland, with a warm timber home fitted into the lower half of its curved shell. Horizontal floors give the rooms a settled shape within the tilted structure. Through the broad glazing, a kitchen and dining area sit below a furnished living room, while an open terrace follows the curve of the lower rim.
The unusual exterior remains easy to understand as a place to live. A stair and short bridge connect the terrace to the hillside path, and the guardrail follows the broad sweep of the deck. Above the rooms, old panel seams and structural ribs reveal the scale of the surrounding bowl. Copper and green leaves soften its edge, while ferns and rough stone bring the foreground back to the ground.
This vertical architectural photograph explores the possibility of making a generous home within an unexpected existing shape. Warm interior details balance the large pale structure without hiding its character. The image is free to download and reuse, including commercial use. A credit link to this photo page helps others discover the same unusual view.
Free to use, including commercial use. Please link back to this page.
Photo licence