The Opal Glass Living Atrium
Published · Updated
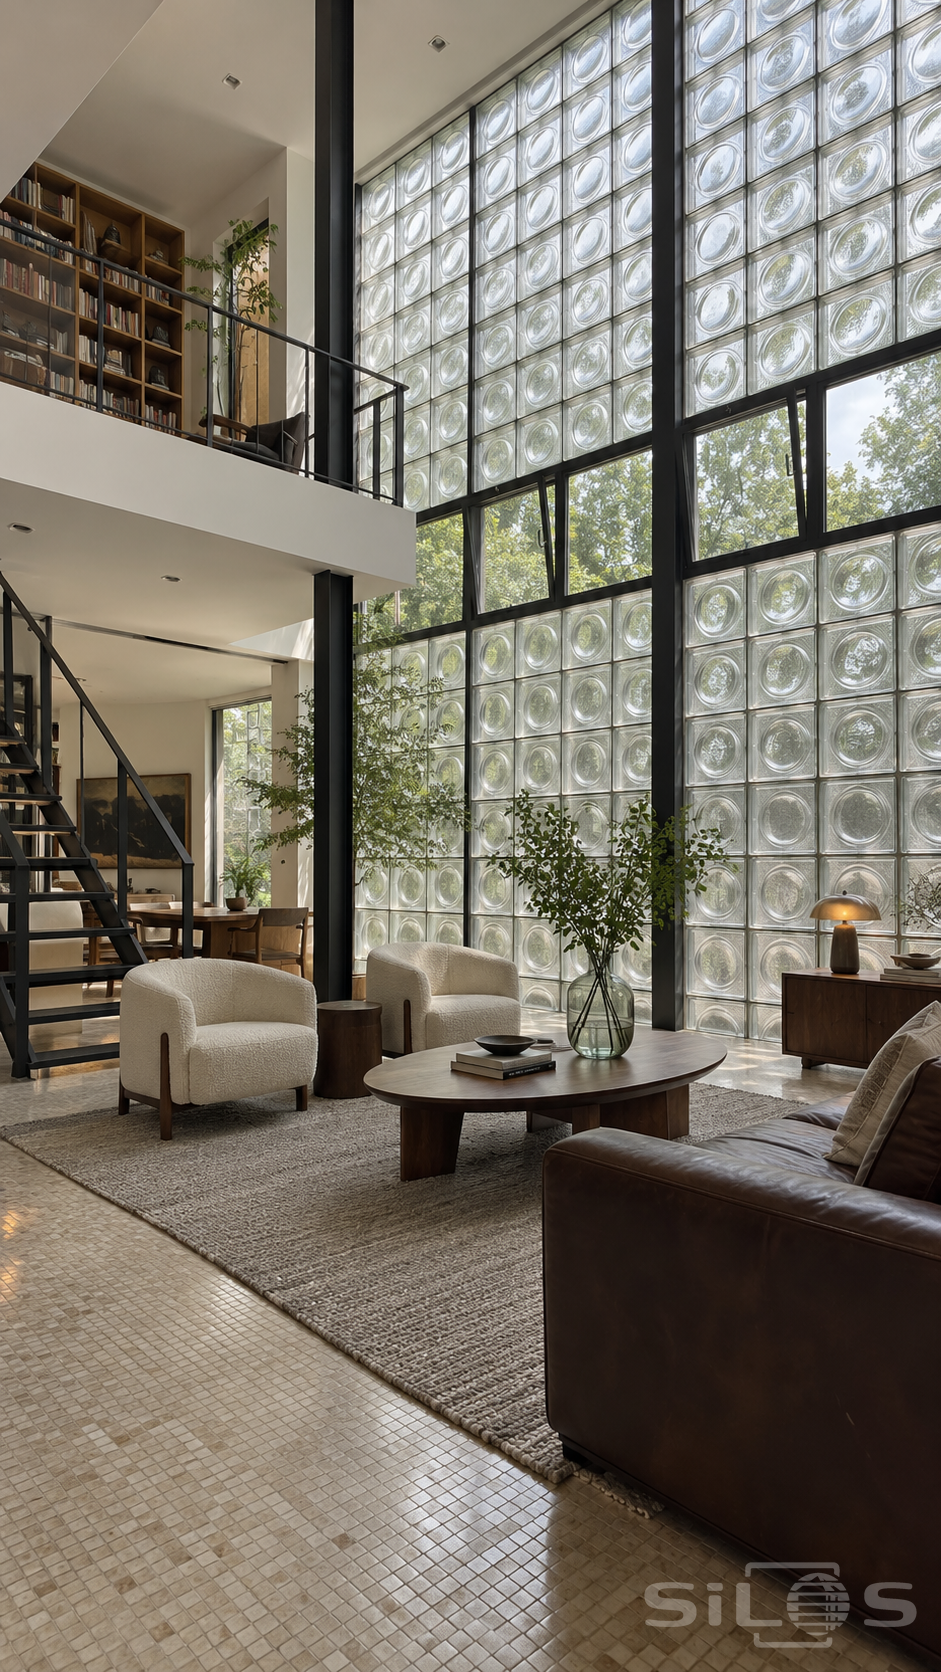
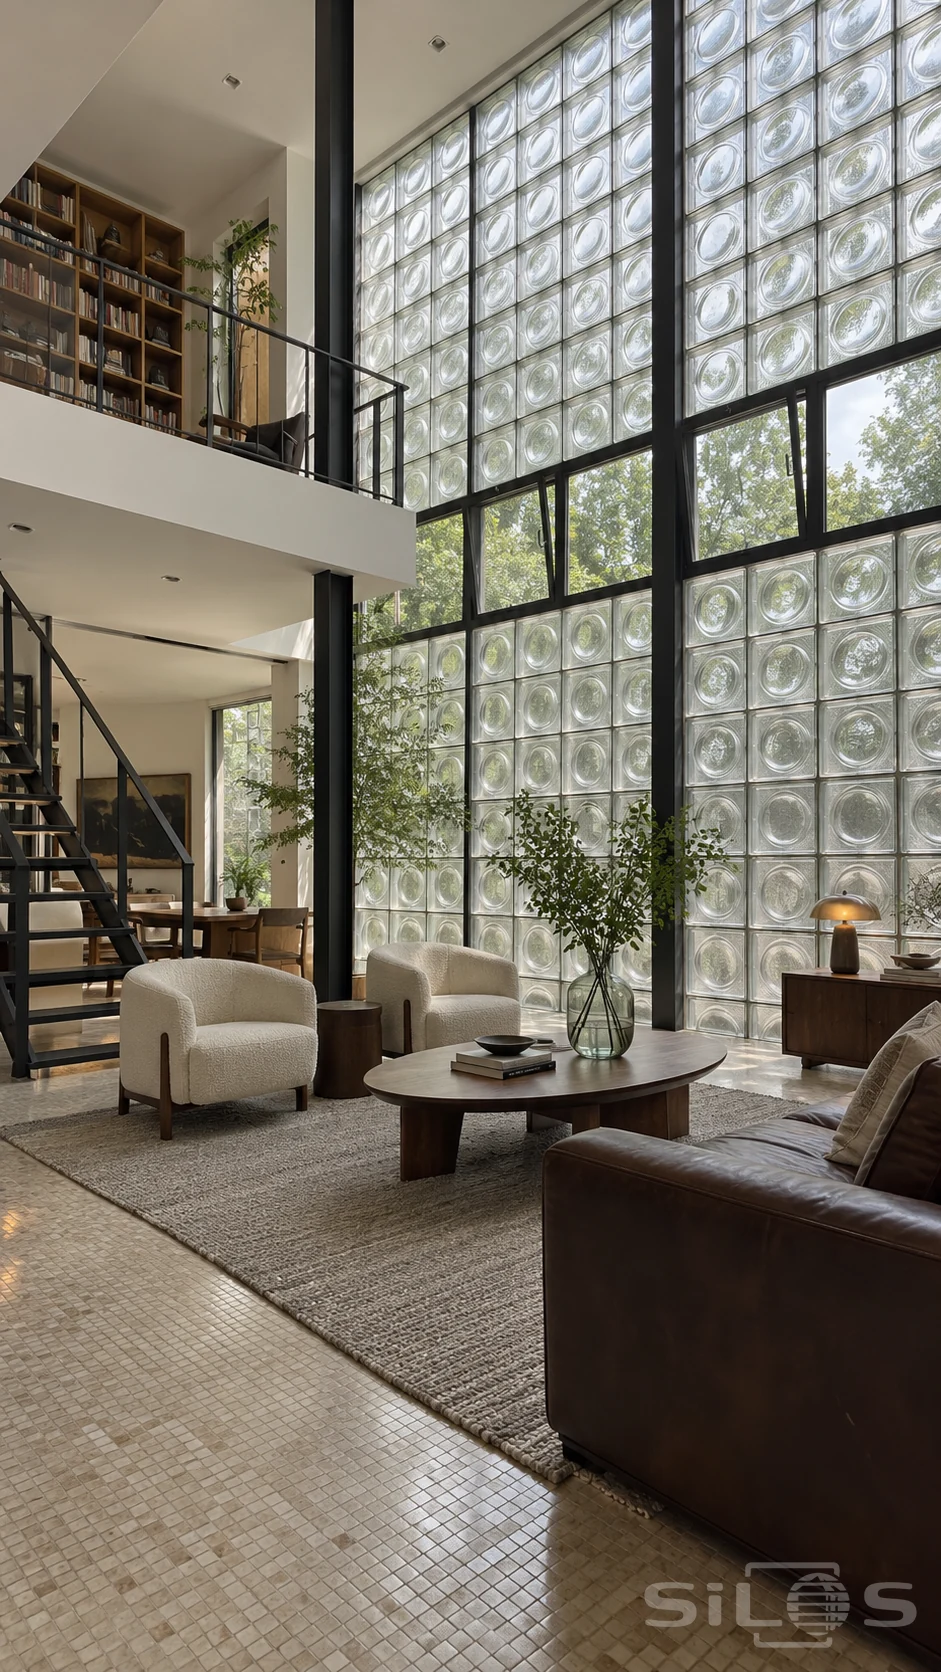
A towering wall of cast-glass blocks fills this living atrium with soft daylight. Each square has a rounded centre that catches light differently, creating a quiet pattern of circles within the larger grid. Dark steel columns and window frames draw clear lines across the luminous surface. A band of openable clear windows reveals the trees outside, while the remaining glass gently blurs their leaves. At the left, a steel staircase rises to a white mezzanine lined with wooden bookshelves.
The seating area brings warmth and texture to the precise architecture. A brown leather sofa faces two cream upholstered armchairs across an oval wooden table, with a large woven rug beneath them. Green branches in a clear vase echo the foliage beyond the glass. A small amber lamp glows on a low wooden cabinet, adding a warmer point of light near the window wall. Tiny cream floor tiles contrast with the broad glass panels overhead. The photograph shows how a room can feel both structurally clear and softly furnished, with daylight as its most striking feature.
Free to use, including commercial use. Please link back to this page.
Photo licence