Timber Gallery Links the Two Cedar Lodge Wings
Published · Updated
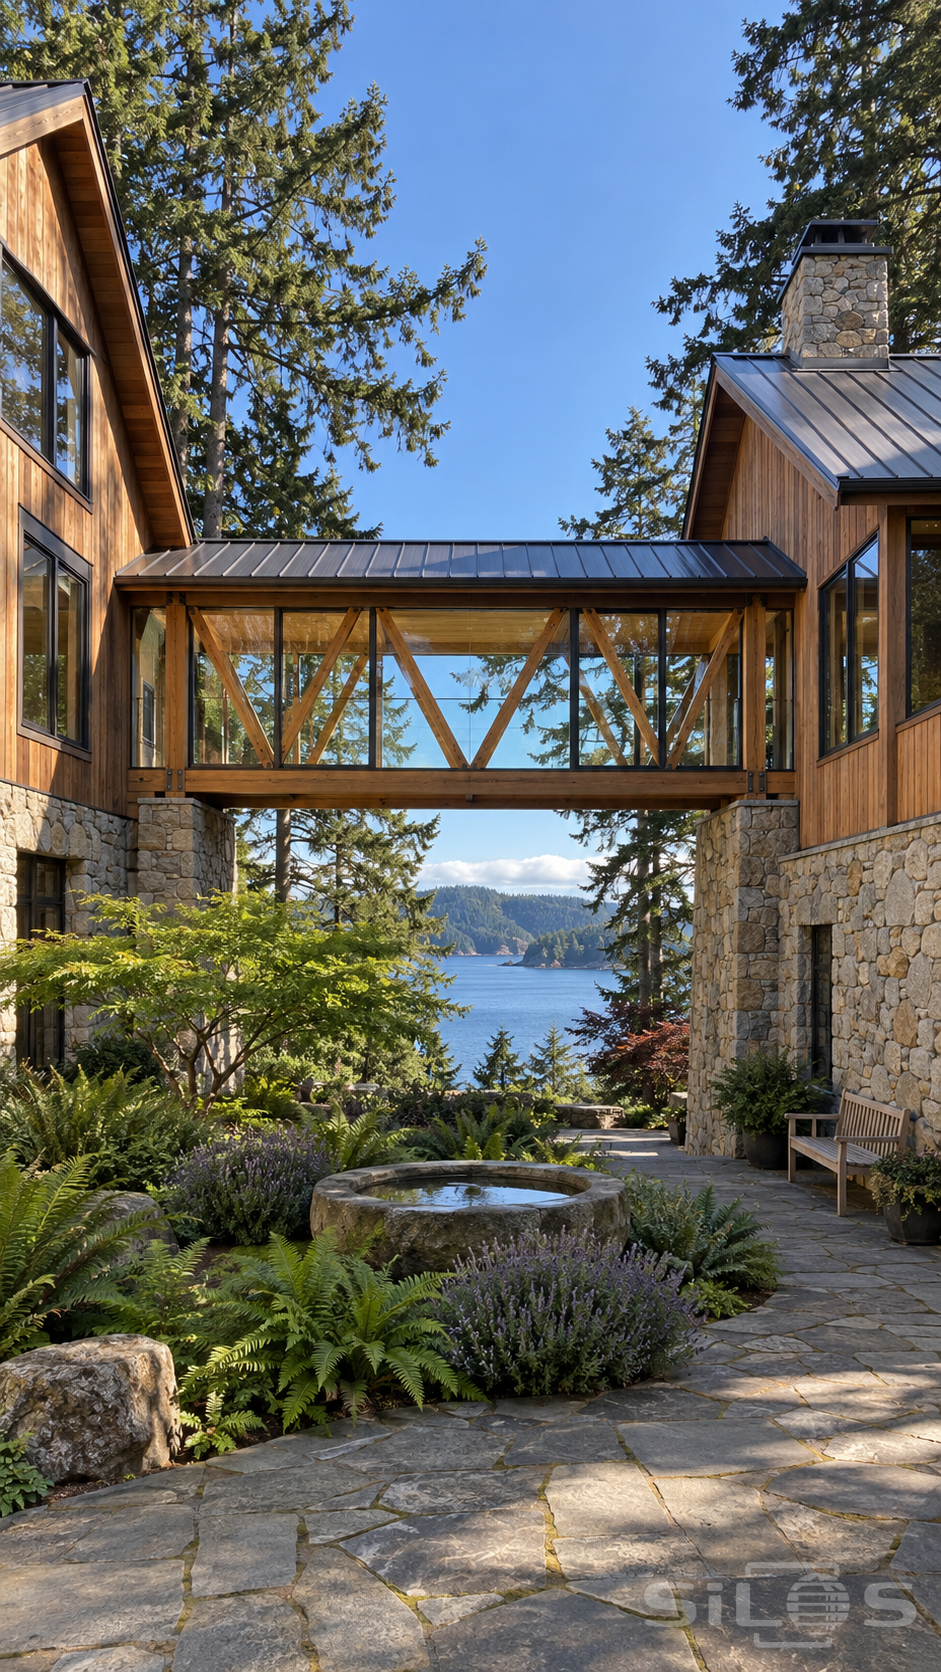
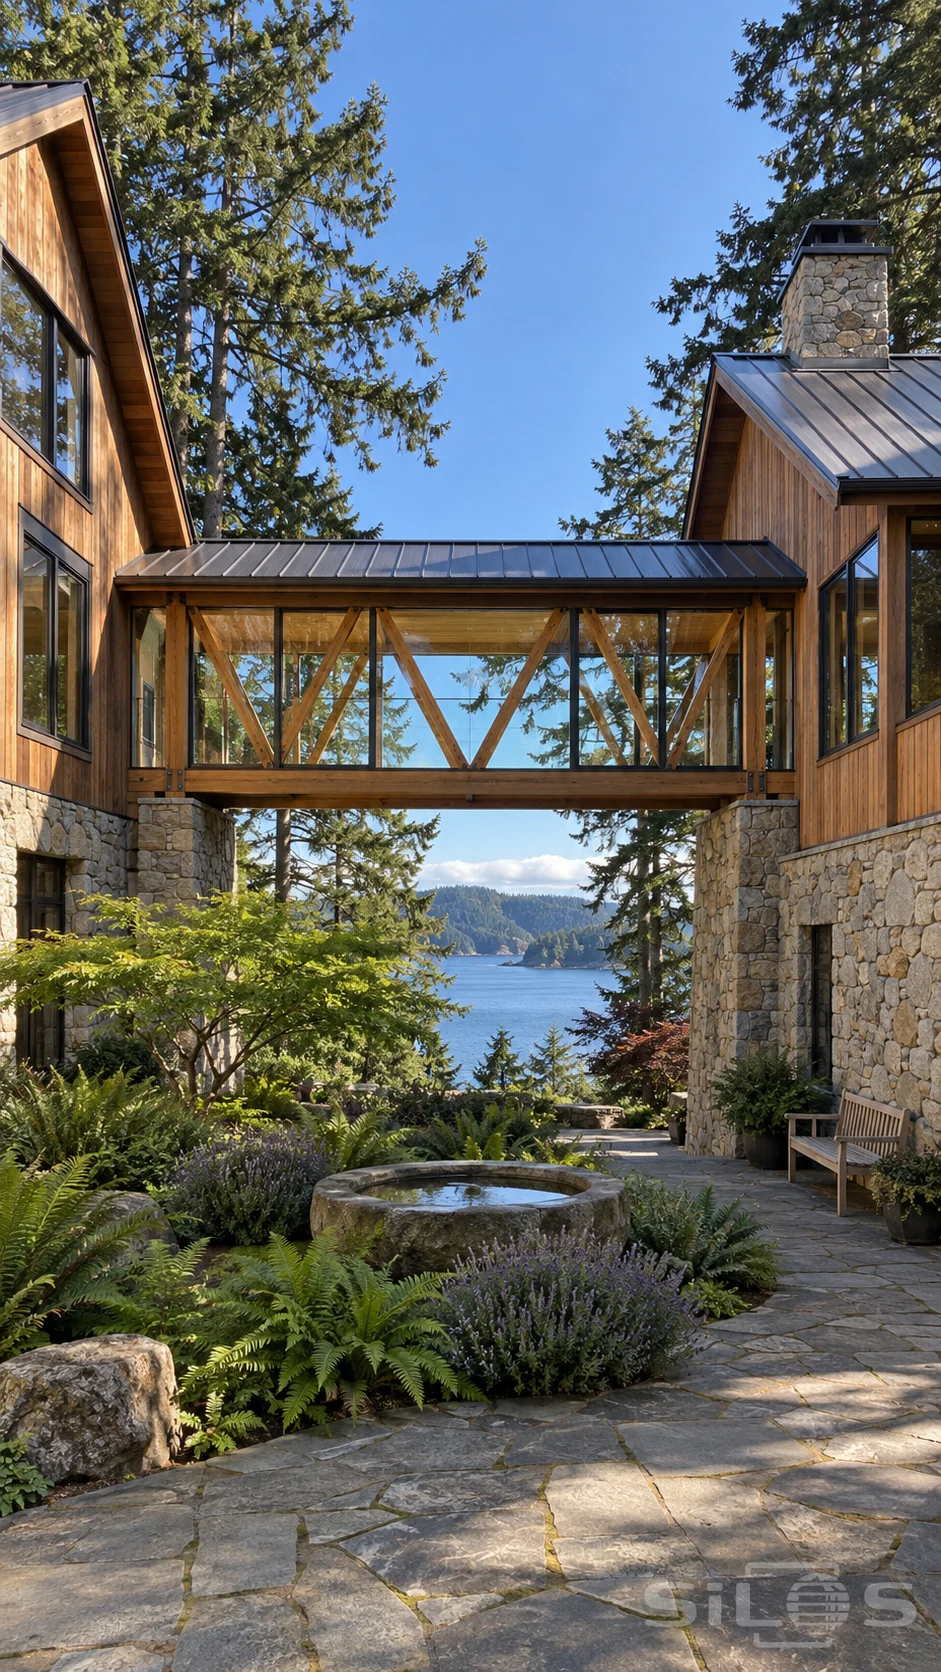
A timber gallery joins two cedar lodge wings above a planted stone courtyard. Its glass walls reveal diagonal wooden braces, while a dark metal roof follows the full length of the crossing. Substantial stone supports meet the gallery at each end, leaving the view beneath open to the water beyond.
The two wings frame the space with warm vertical boards, broad windows and different roof heights. Their stone lower walls continue into the irregular paving underfoot. A simple wooden bench sits beside one wall, facing a low round basin where a small reflection repeats the sky. These quieter details make the courtyard feel usable as well as carefully composed.
Ferns and low flowering plants soften the edges of the path. A small green tree spreads near the basin, and tall fir branches rise above the roofs. Through the central opening, a blue inlet and wooded shore bring distance into the intimate garden. The photograph balances visible construction with planting, sunlight and the sheltered feeling of a house arranged around an outdoor room.
Free to use, including commercial use. Please link back to this page.
Photo licence