Little Rooms Move Through the House
Published · Updated
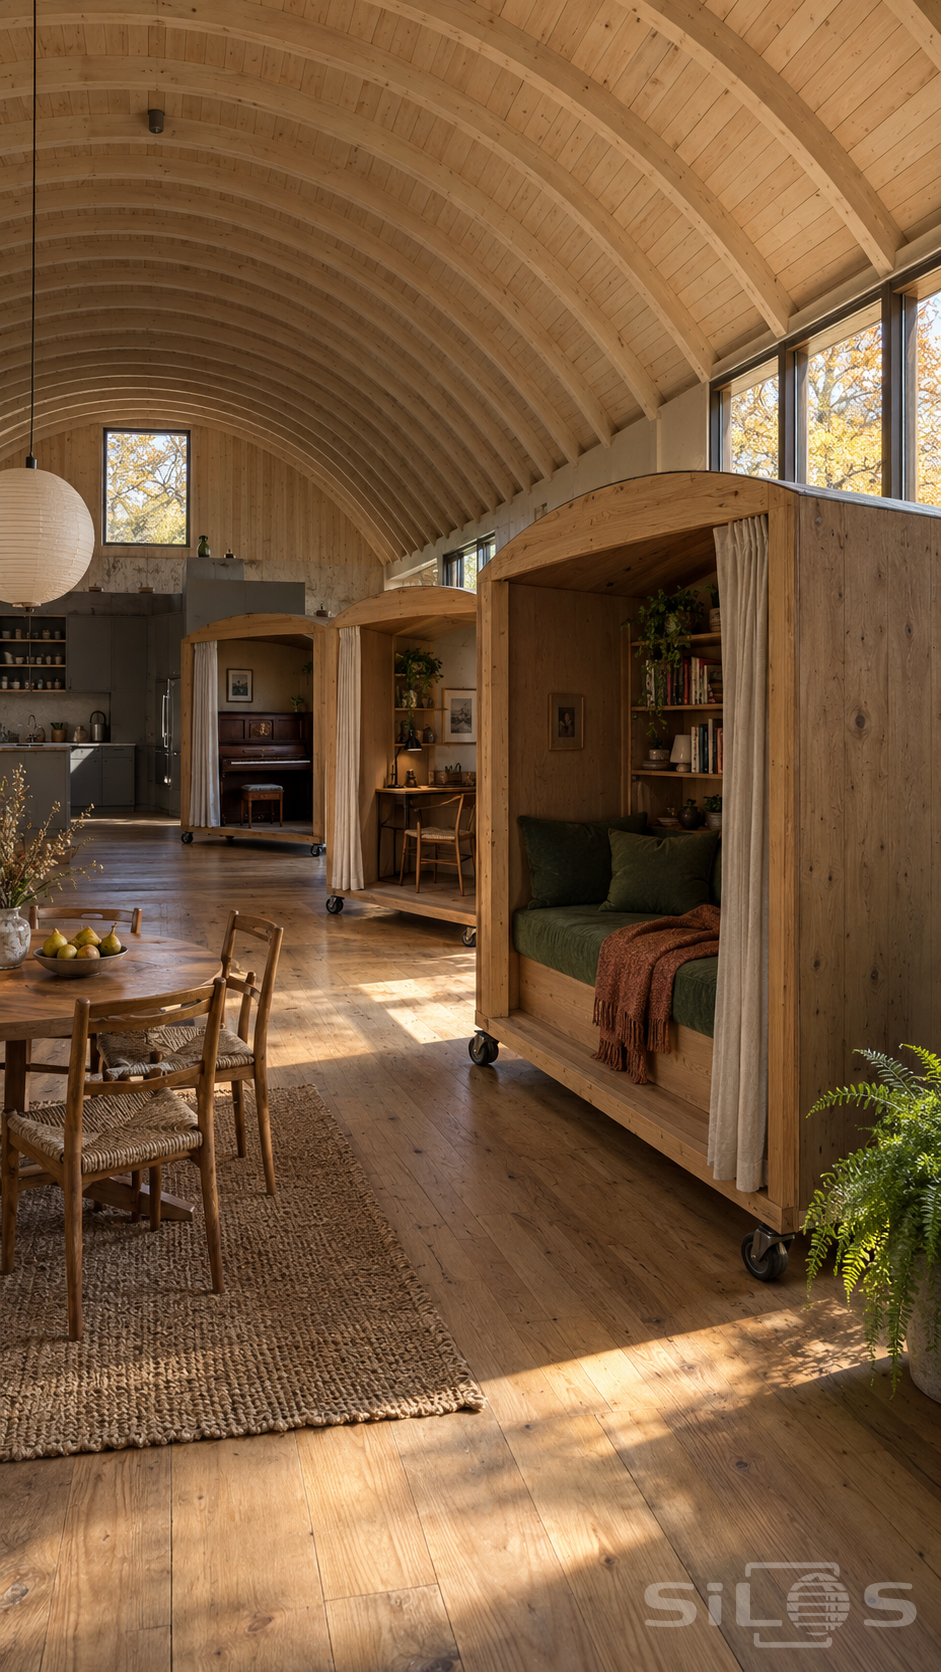
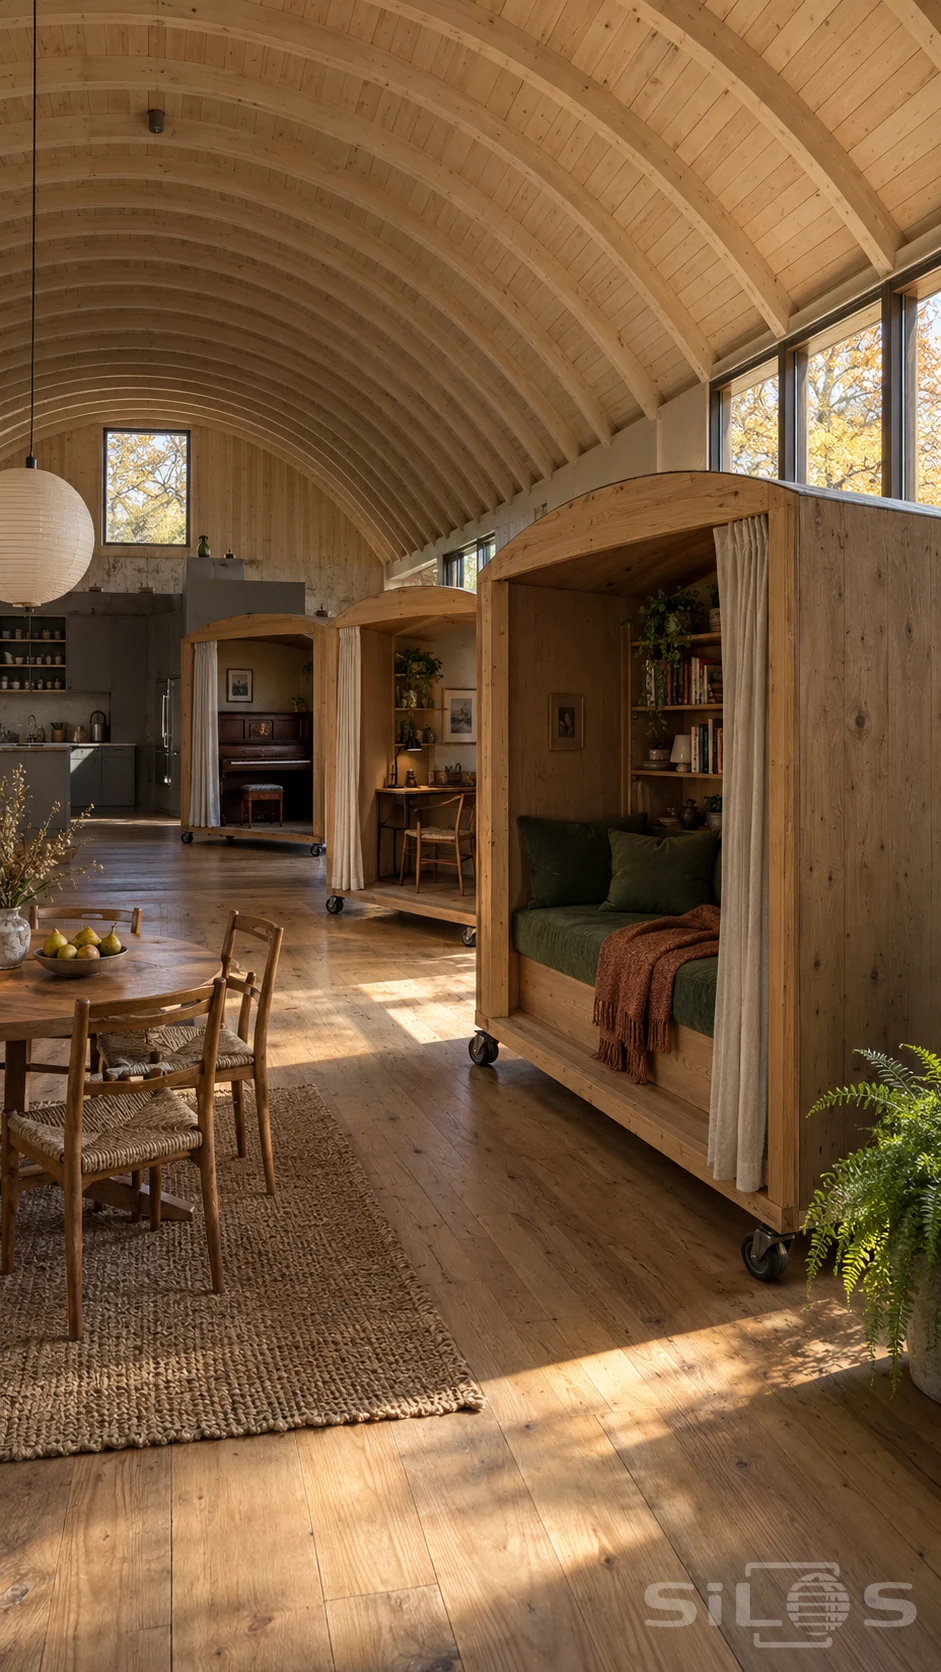
Small rooms stand within a larger room in this warm timber home. Each has its own arched roof, deep side walls and a sturdy base on caster wheels. The nearest holds a green reading seat with a rust-coloured blanket. Farther along, another shelters a writing desk, while a third makes a quiet place for an upright piano.
The larger hall keeps the everyday spaces connected. A dining table sits beside the cabins, and a fixed kitchen occupies the far end beneath the curved timber roof. Tall windows bring the autumn orchard into view. Curtains can soften the cabin openings, while shelves and small lamps make each retreat feel settled rather than temporary.
Patches of window light cross the level floor and catch the edges of the wood. Inside the cabins, deeper shade adds a sense of privacy without cutting them off from the shared home. The visible wheels suggest a room arrangement that can change as daily life changes. This photo is free for personal and commercial projects; a credit link to this page helps others find it.
Free to use, including commercial use. Please link back to this page.
Photo licence