The Brick Stair Folds through the House
Published · Updated
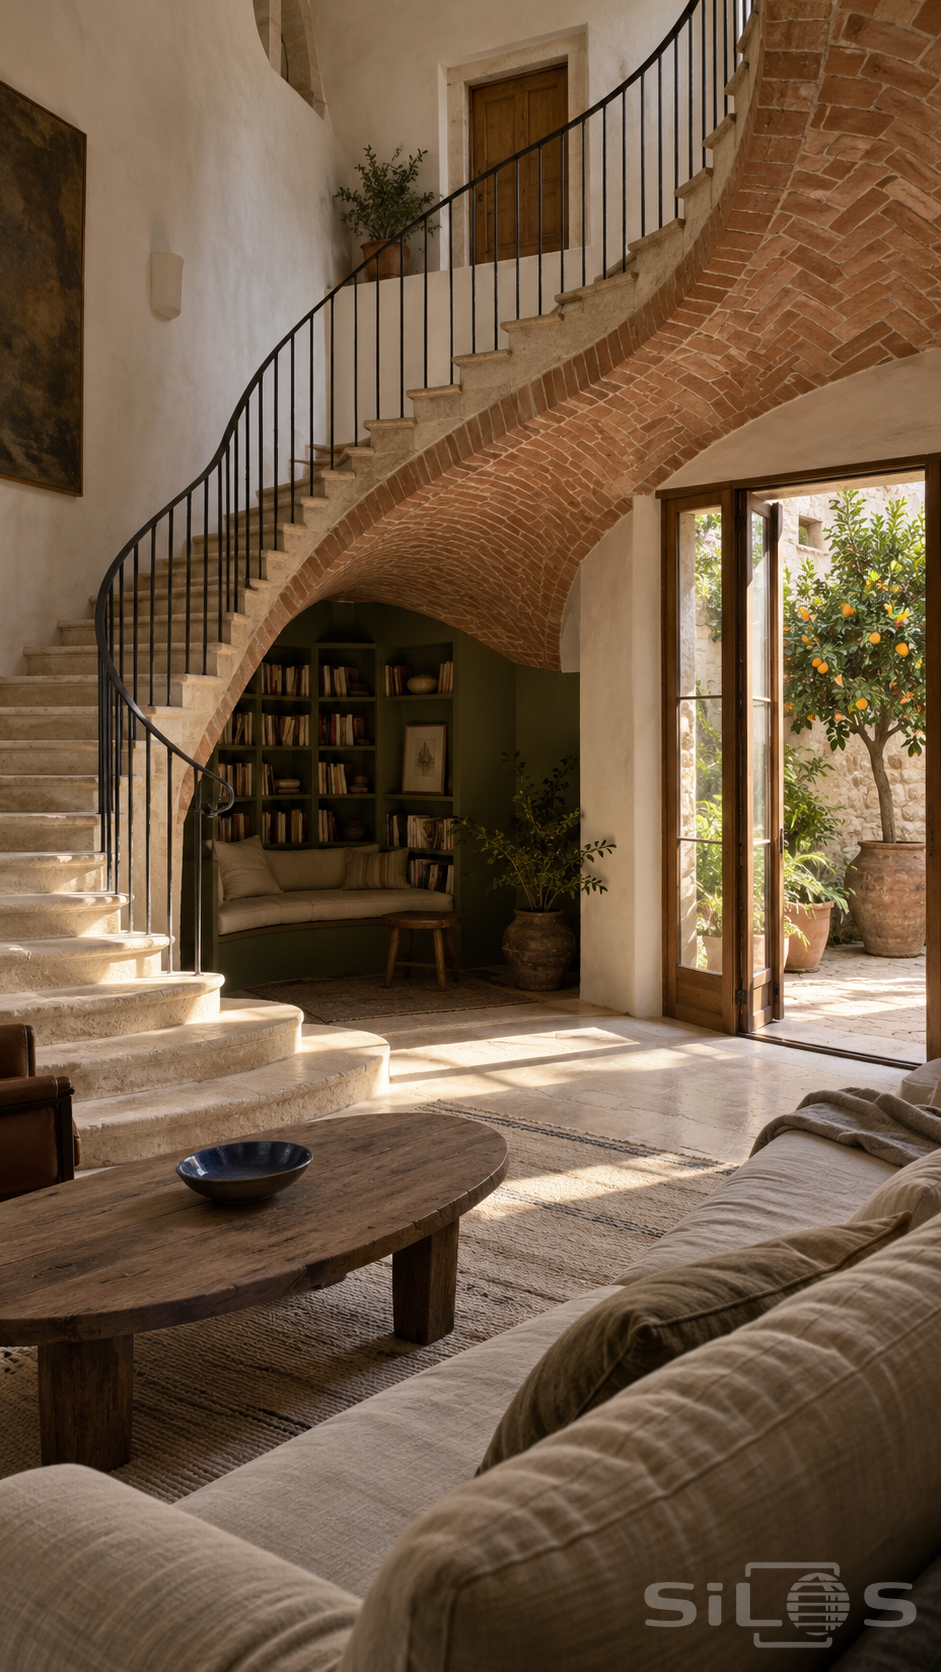
A thin curve of russet brick rises through this living room, carrying pale stone steps toward an upper wooden door. The exposed underside gives the staircase its flowing shape. Closely spaced iron uprights follow the bend, while irregular mortar joints and softened stone edges keep the construction tactile and believable. The stair is both the room's centrepiece and the boundary of a smaller place underneath it.
Deep olive-green bookshelves fill that sheltered alcove. A cushioned bench, a low wooden stool and a leafy plant make a quiet reading corner in the shade of the brick vault. In the foreground, a long linen sofa and rough oval table face the curve. A dark blue bowl provides a small cool accent against the warm wood, woven rug and pale floor.
The open courtyard door brings afternoon sunlight across the lower steps and limestone flags. Outside, an orange tree grows above terracotta pots against a weathered wall. Bright leaves and deep interior shadows give the whole house a sense of depth. This is a home where circulation, structural craft and comfortable everyday furniture form one memorable room.
Free to use, including commercial use. Please link back to this page.
Photo licence